423 Serenity Ln, Nashville, TN 37207
- $650,000
- 4
- BD
- 4
- BA
- 2,685
- SqFt




- List Price
- $650,000
- Status
- ACTIVE
- MLS#
- 3281326
- Days on Market
- 12
- Bedrooms
- 4
- Bathrooms
- 4
- Full Bathrooms
- 3
- Half Bathrooms
- 1
- Living Area
- 2,685
- Lot Size
- 1,306
- Acres
- 0.03
- County
- Davidson County
Property Description
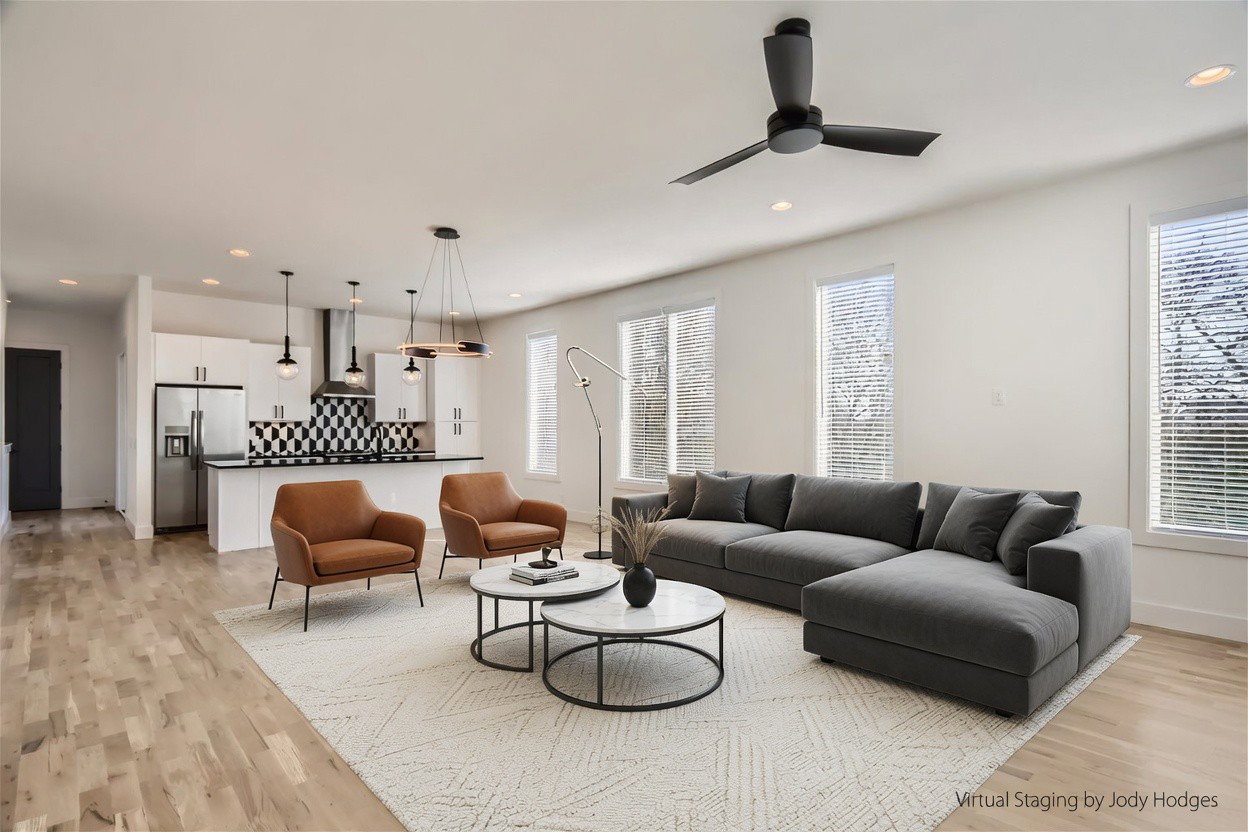
Welcome to 423 Serenity Ln, an exceptional luxury modern unit offering sophisticated design, premium finishes, and breathtaking views just minutes from the heart of downtown Nashville. Thoughtfully designed for both everyday living and entertaining, this home features a double master bedroom on 1st and 3rd levels spacious open-concept floor plan with rich hardwood floors throughout, soaring ceilings, and expansive windows that fill the home with natural light. The gourmet kitchen flows seamlessly into the living and dining areas, creating an inviting space perfect for hosting family and friends. The private rooftop terrace is a true highlight, offering stunning panoramic views of the Nashville skyline and Cumberland River—the perfect setting for entertaining or relaxing while enjoying spectacular sunsets. A two car garage provides abundant parking and storage, the unit is at the end of the cul-de-sac and offers enhanced privacy and additional windows, creating a bright, airy atmosphere throughout the home. Combining contemporary luxury, exceptional craftsmanship, and an unbeatable location, 423 Serenity Ln offers an outstanding opportunity to experience the very best of Nashville living.
/u.realgeeks.media/franklintnhomesforsaleonline/franklin-homes-2_400x90-pixel.png)
Additional Information
- Association Fee
- $90
- Association Fee Frequency
- Monthly
- Basement Description
- Crawl Space
- Bedrooms Main
- 1
- Construction Type
- Hardboard Siding
- Cooling System
- Central Air
- Elementary School
- Alex Green Elementary
- Floor Types
- Wood, Tile
- Garage Capacity
- 2
- Garage Description
- Garage Faces Front
- Heating System
- Central
- High School
- Whites Creek High
- Junior High School
- Haynes Middle
- Laundry
- Electric Dryer Hookup, Washer Hookup
- Living Area
- 2,685
- Number Of Stories
- 3
- Patio Deck
- Patio, Covered
- Roofing Material
- Asphalt
- Sewer System
- Public Sewer
- Subdivision
- Homes At 926 West Trinity Lane
- Subtype
- Single Family Residence
- Tax Amount
- $5,475
- Water Source
- Public
- Year Built
- 2023
- Type
- Single Family Residential
Mortgage Calculator
Listing courtesy of Hodges and Fooshee Realty Inc..

Information Is Believed To Be Accurate But Not Guaranteed. Some or all listings may or may not be listed by the office/agent presenting these featured properties. Copyright 2026 MTRMLS, Inc. RealTracs Solutions.