Share this with your friends


Voice or Text (615) 495-0752
Real Estate Company
1901 Championship Blvd, Franklin, TN 37064
- $1,633,500
- 4
- BD
- 4
- BA
- 3,300
- SqFt




- Sold Price
- $1,633,500
- List Price
- $1,633,500
- Status
- CLOSED
- MLS#
- 3282369
- Days on Market
- 71
- Closing Date
- Oct 01, 2026
- Bedrooms
- 4
- Bathrooms
- 4
- Full Bathrooms
- 4
- Living Area
- 3,300
- Lot Size
- 10,454
- Acres
- 0.24
- County
- Williamson
Property Description
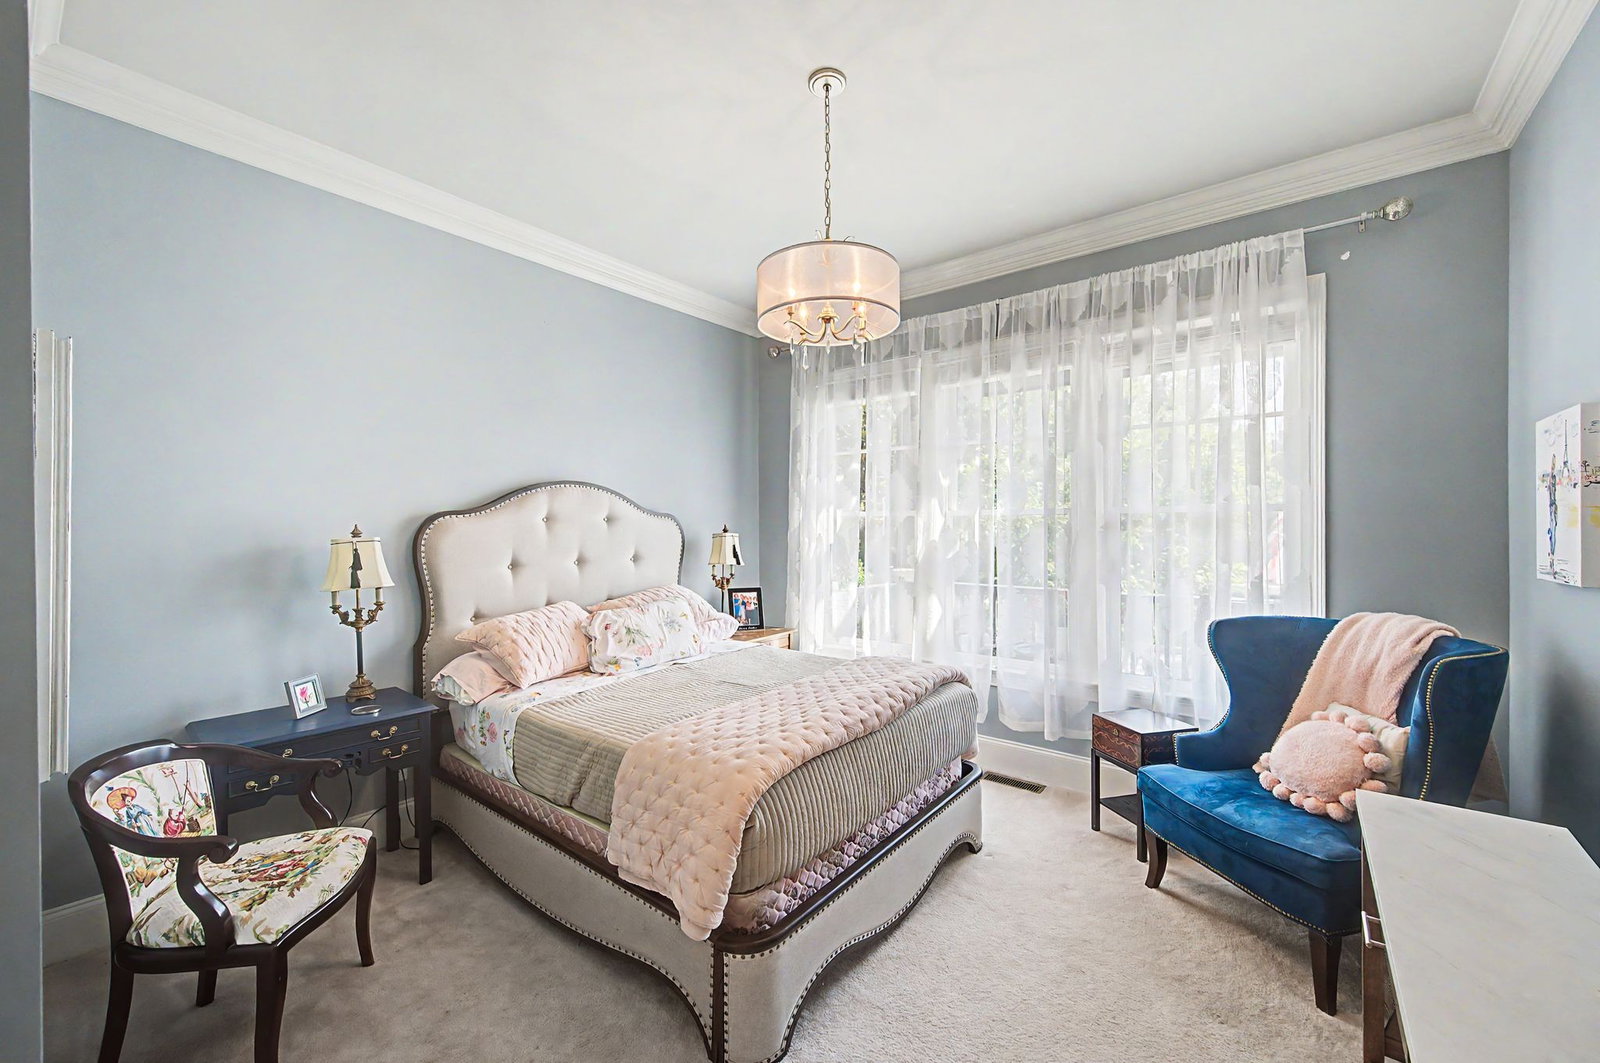
Exceptional Ford-built home featuring 4 bedrooms, 4 full bathrooms, and a desirable corner lot with a private, fenced side yard. Designed for comfortable living and effortless entertaining, the outdoor space includes a covered back porch and an inviting patio with a pergola overlooking the beautifully landscaped yard. Situated on an oversized 85-foot lot, this home offers a rare three-car garage with convenient no-step entry into the house. The well-designed floor plan includes the primary suite and two additional bedrooms on the main level, providing ideal one-level living. The spacious fourth bedroom is a private suite above the garage complete with washer and dryer hookups, making it perfect for guests, multi-generational living, a home office, or an income-producing apartment conversion. A versatile front room offers endless possibilities as a home office, library, formal living room, or flex space to fit your needs. Additional peace of mind comes with a new roof installed in 2024 featuring premium GAF HDZ 25-year architectural shingles and a transferable warranty for the new owner. This exceptional home combines quality construction, thoughtful design, flexible living spaces, and outstanding outdoor amenities in one beautiful package.
/u.realgeeks.media/franklintnhomesforsaleonline/franklin-homes-2_400x90-pixel.png)
Additional Information
- Elementary School
- Pearre Creek Elementary School
- High School
- Centennial High School
- Living Area
- 3,300
- Lot Dimensions
- 58.9 X 141.1
- Style
- Traditional
- Subdivision
- Westhaven Sec45
- Subtype
- Single Family Residence
- Year Built
- 2017
- Style
- Traditional
- Type
- Single Family Residential
Your Equity Has Changed!!
Your neighbor's house just SOLD! What is your home worth now?
Mortgage Calculator
Listing courtesy of Zeitlin Sotheby's International Realty. Selling Office: Benchmark Realty, LLC.

Information Is Believed To Be Accurate But Not Guaranteed. Some or all listings may or may not be listed by the office/agent presenting these featured properties. Copyright 2026 MTRMLS, Inc. RealTracs Solutions.