8033 Fenwick Ln, Spring Hill, TN 37174
- $779,900
- 4
- BD
- 4
- BA
- 3,321
- SqFt




- List Price
- $779,900
- Status
- ACTIVE
- MLS#
- 3282426
- Price Change
- ▼ $20,000 1788887282
- Days on Market
- 55
- Bedrooms
- 4
- Bathrooms
- 4
- Full Bathrooms
- 3
- Half Bathrooms
- 1
- Living Area
- 3,321
- Lot Size
- 7,405
- Acres
- 0.17
- County
- Williamson County
Property Description
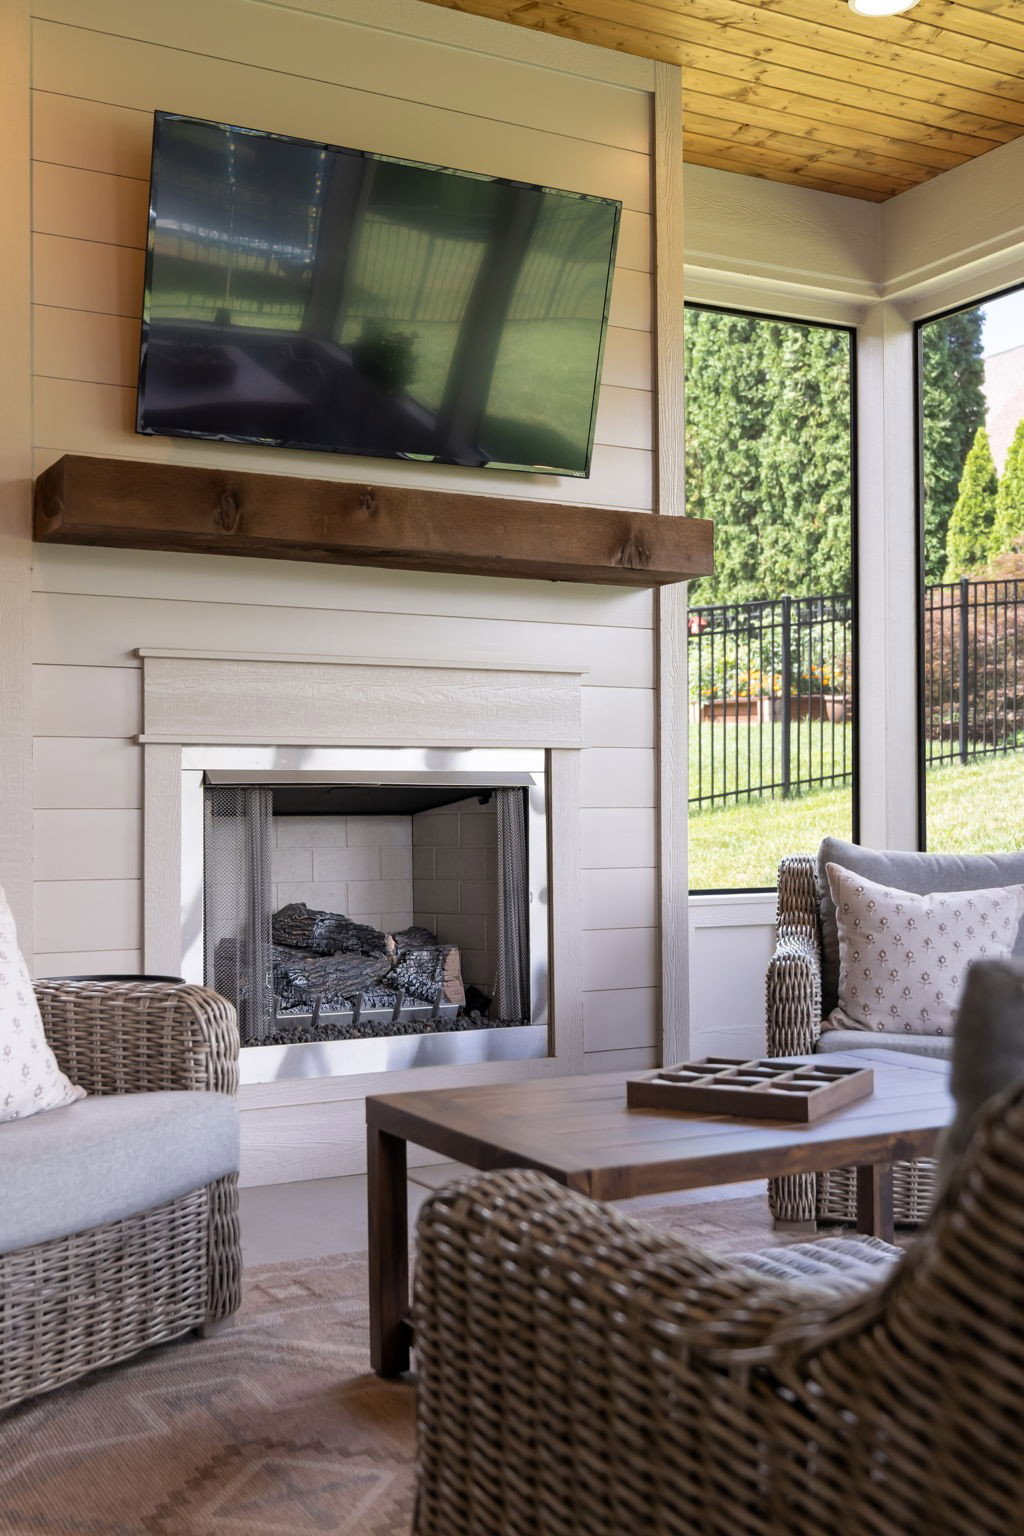
A standout home in The Arbors at Autumn Ridge, offering the space, privacy, and outdoor living buyers are looking for! This beautifully maintained 4-bedroom, 3.5-bath home features a spacious primary suite on the main level and an open, inviting floor plan designed for both everyday living and entertaining. The highlight of the home is the newly added oversized screened porch with a gas fireplace—an incredible extension of the living space that can be enjoyed nearly year-round. Overlooking a private backyard, it’s the perfect setting for morning coffee, game days, dinner with friends, or quiet evenings by the fire. Upstairs, you’ll find generously sized secondary bedrooms along with flexible bonus space that can easily serve as a playroom, media room, home office, or second living area. Located in desirable Williamson County, The Arbors at Autumn Ridge offers a peaceful neighborhood setting while keeping you convenient to Spring Hill shopping and dining, schools, and I-65. With a main-level primary, exceptional outdoor living, flexible space, and a private backyard, this home has so much to offer! UP TO 1% CLOSING CLOSING COSTS WITH PREFERRED LENDER; LOTTIE MCCORMICK!
/u.realgeeks.media/franklintnhomesforsaleonline/franklin-homes-2_400x90-pixel.png)
Additional Information
- Amenities Other
- Ceiling Fan(s), Entrance Foyer, Open Floorplan, Redecorated, Walk-In Closet(s)
- Association Fee
- $123
- Association Fee Frequency
- Quarterly
- Basement Description
- Crawl Space
- Bedrooms Main
- 1
- Community Amenities
- Clubhouse, Park, Playground, Pool, Sidewalks, Underground Utilities
- Construction Type
- Brick
- Cooling System
- Central Air, Electric
- Elementary School
- Amanda H. North Elementary School
- Fence Type
- Back Yard
- Floor Types
- Carpet, Wood, Tile
- Garage Capacity
- 2
- Garage Description
- Garage Faces Front, Driveway
- Heating System
- Central, Natural Gas
- High School
- Independence High School
- Interior Other
- Ceiling Fan(s), Entrance Foyer, Open Floorplan, Redecorated, Walk-In Closet(s)
- Junior High School
- Heritage Middle
- Living Area
- 3,321
- Lot Dimensions
- 61 X 120
- Number Of Fireplaces
- 2
- Number Of Stories
- 2
- Patio Deck
- Porch, Covered, Patio, Screened
- Sewer System
- Public Sewer
- Style
- Traditional
- Subdivision
- Arbors @ Autumn Ridge Ph 2
- Subtype
- Single Family Residence
- Tax Amount
- $3,968
- Water Source
- Public
- Year Built
- 2013
- Style
- Traditional
- Type
- Single Family Residential
Mortgage Calculator
Listing courtesy of Compass.

Information Is Believed To Be Accurate But Not Guaranteed. Some or all listings may or may not be listed by the office/agent presenting these featured properties. Copyright 2026 MTRMLS, Inc. RealTracs Solutions.