426 Cotton Ln, Franklin, TN 37069
- $18,500,000
- 6
- BD
- 5
- BA
- 8,000
- SqFt




- List Price
- $18,500,000
- Status
- ACTIVE
- MLS#
- 3282589
- Days on Market
- 11
- Bedrooms
- 6
- Bathrooms
- 5
- Full Bathrooms
- 4
- Half Bathrooms
- 1
- Living Area
- 8,000
- Lot Size
- 2,468,109
- Acres
- 56.66
- County
- Williamson County
Property Description
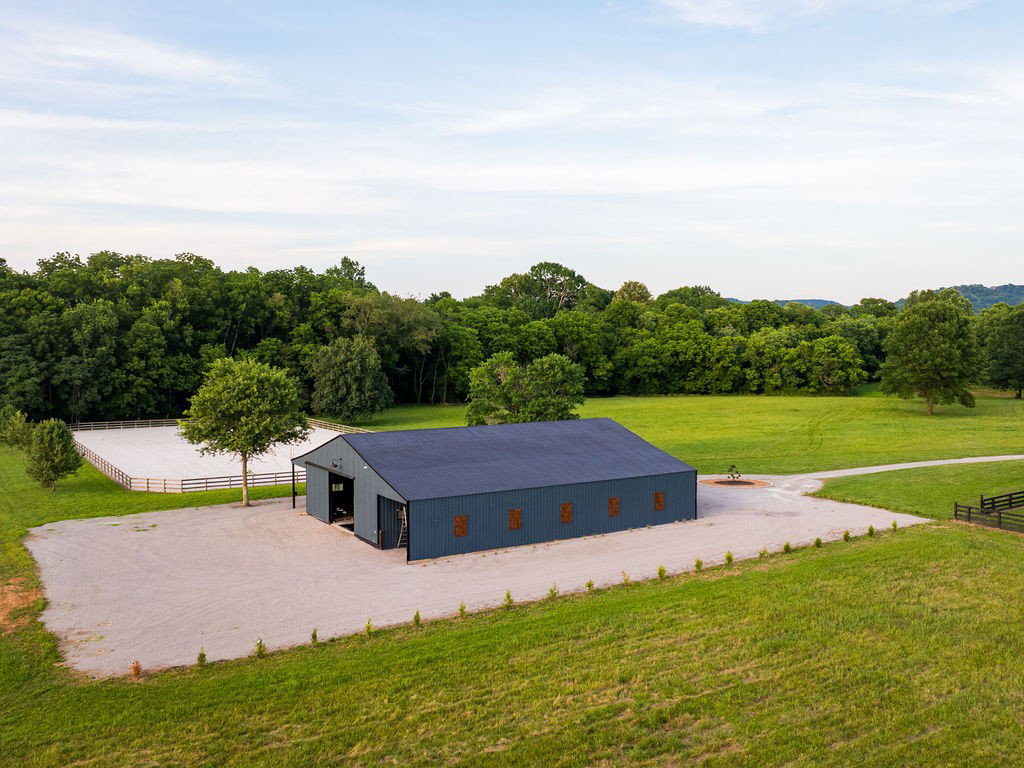
Harpeth Vale Estates spans 57 pristine acres just minutes from Downtown Franklin and has been meticulously transformed over the past year into a private luxury retreat reminiscent of Southall or Blackberry Farm. Every aspect of the estate has been thoughtfully reimagined to create an extraordinary lifestyle centered around recreation, wellness, and the natural beauty of the Harpeth River. The newly completed outdoor amenities rival those of a luxury resort and include a professional riding arena, an extensive trail system winding along nearly one mile of Harpeth River frontage, a serene reflection pond, pickleball court, garden bar with a private entrance for effortless entertaining, beautifully renovated horse barn, riverside deck, picnic pavilion, multiple fire pits, golf simulator, and a newly constructed lake. An additional homesite with its own separate entrance offers endless possibilities for a guest residence, party barn, or future family compound, all while preserving complete privacy. Construction on a resort-style swimming pool is scheduled to begin next week, adding yet another exceptional amenity to this remarkable estate. Inside, the 8,000 -square-foot estate residence offers six bedrooms, four full baths, and one half bath, all thoughtfully enhanced through an extensive transformation that seamlessly blends luxury, wellness, comfort, and modern design. Significant investment has elevated the home throughout, while the newly completed lower level now serves as a private wellness and entertainment destination featuring a state-of-the-art home theater, expansive fitness center with dedicated yoga studio flooring, sauna, cold plunge, and beautifully appointed guest quarters. The result is a residence that rivals the finest private resorts while maintaining the warmth, functionality, and timeless elegance of an exceptional family estate.
/u.realgeeks.media/franklintnhomesforsaleonline/franklin-homes-2_400x90-pixel.png)
Additional Information
- Basement Description
- Finished, Full
- Bedrooms Main
- 1
- Construction Type
- Brick
- Cooling System
- Central Air
- Elementary School
- Walnut Grove Elementary
- Fence Type
- Partial
- Floor Types
- Carpet, Wood, Tile
- Garage Capacity
- 4
- Garage Description
- Attached
- Heating System
- Central, Natural Gas
- High School
- Franklin High School
- Junior High School
- Grassland Middle School
- Living Area
- 8,000
- Lot Description
- Level, Private
- Number Of Fireplaces
- 3
- Number Of Stories
- 3
- Patio Deck
- Porch, Covered, Patio, Screened
- Sewer System
- Septic Tank
- Subtype
- Single Family Residence
- Tax Amount
- $9,172
- Water Source
- Public
- Year Built
- 1993
- Type
- Single Family Residential
Mortgage Calculator
Listing courtesy of Covey Rise Properties LLC.

Information Is Believed To Be Accurate But Not Guaranteed. Some or all listings may or may not be listed by the office/agent presenting these featured properties. Copyright 2026 MTRMLS, Inc. RealTracs Solutions.