2018 S 10th Ave, Nashville, TN 37204
- $2,350,000
- 6
- BD
- 5
- BA
- 3,853
- SqFt




- List Price
- $2,350,000
- Status
- ACTIVE
- MLS#
- 3283734
- Price Change
- ▼ $100,000 1788923337
- Days on Market
- 45
- Bedrooms
- 6
- Bathrooms
- 5
- Full Bathrooms
- 5
- Living Area
- 3,853
- Lot Size
- 9,147
- Acres
- 0.21
- County
- Davidson County
Property Description
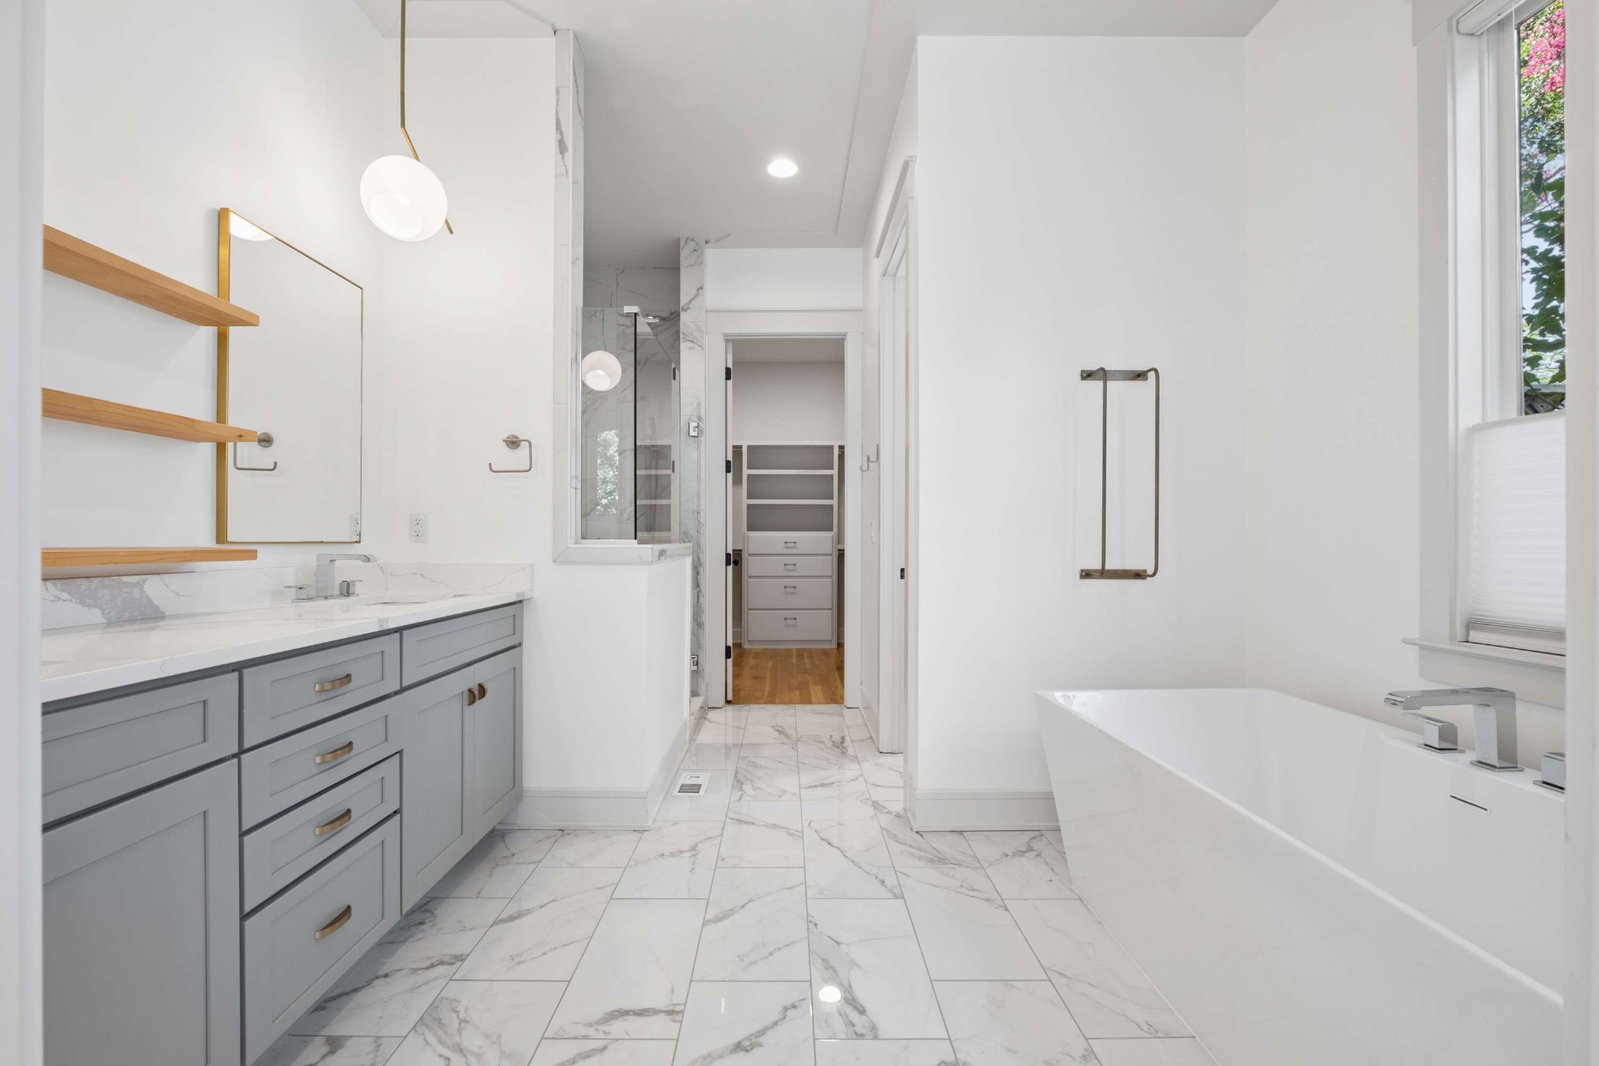
Beautifully crafted by Magness Group, this newer 2020 residence in the highly sought-after 12 South neighborhood includes a recently completed detached accessory dwelling unit (DADU) offering approximately 550 square feet, bringing the total living space to 3,853 square feet. The private DADU features its own dedicated entrance, true one-bedroom layout, full bathroom, and in-unit washer and dryer, ideal for guests, rental income, multigenerational living, or a home office. The main residence showcases soaring ceilings, expansive windows, abundant natural light, generously sized living spaces, and up to five bedrooms. The primary ensuite is located on the main floor and includes laundry hookups in the closet for a second laundry space in the main home. Thoughtfully designed indoor and outdoor living areas include fully fenced front and back yards, a covered rear porch, and the added convenience of a desirable corner lot. For additional information or a private showing, contact listing agents Nathan or Mike.
/u.realgeeks.media/franklintnhomesforsaleonline/franklin-homes-2_400x90-pixel.png)
Additional Information
- Amenities Other
- Air Filter, Ceiling Fan(s), Entrance Foyer, Extra Closets, High Ceilings, Pantry, Kitchen Island
- Basement Description
- Crawl Space
- Bedrooms Main
- 2
- Construction Type
- Hardboard Siding
- Cooling System
- Central Air, Electric
- Elementary School
- Waverly-Belmont Elementary School
- Fence Type
- Front Yard
- Floor Types
- Wood, Tile
- Garage Capacity
- 2
- Garage Description
- Garage Door Opener, Detached
- Heating System
- Central, Natural Gas
- High School
- Hillsboro Comp High School
- Interior Other
- Air Filter, Ceiling Fan(s), Entrance Foyer, Extra Closets, High Ceilings, Pantry, Kitchen Island
- Junior High School
- John Trotwood Moore Middle
- Laundry
- Electric Dryer Hookup, Washer Hookup
- Living Area
- 3,853
- Lot Description
- Corner Lot, Level
- Lot Dimensions
- 25 X 200
- Number Of Fireplaces
- 1
- Number Of Stories
- 2
- Patio Deck
- Deck, Covered
- Roofing Material
- Shingle
- Sewer System
- Public Sewer
- Style
- Traditional
- Subdivision
- 12 South
- Subtype
- Single Family Residence
- Tax Amount
- $13,388
- Water Source
- Public
- Year Built
- 2020
- Style
- Traditional
- Type
- Single Family Residential
Mortgage Calculator
Listing courtesy of Zeitlin Sotheby's International Realty.

Information Is Believed To Be Accurate But Not Guaranteed. Some or all listings may or may not be listed by the office/agent presenting these featured properties. Copyright 2026 MTRMLS, Inc. RealTracs Solutions.