2609 Matchstick Pl, Spring Hill, TN 37174
- $444,500
- 3
- BD
- 2
- BA
- 2,030
- SqFt




- List Price
- $444,500
- Status
- ACTIVE
- MLS#
- 3285446
- Price Change
- ▼ $13,500 1787090715
- Days on Market
- 54
- Bedrooms
- 3
- Bathrooms
- 2
- Full Bathrooms
- 2
- Living Area
- 2,030
- Lot Size
- 10,454
- Acres
- 0.24
- County
- Williamson County
Property Description
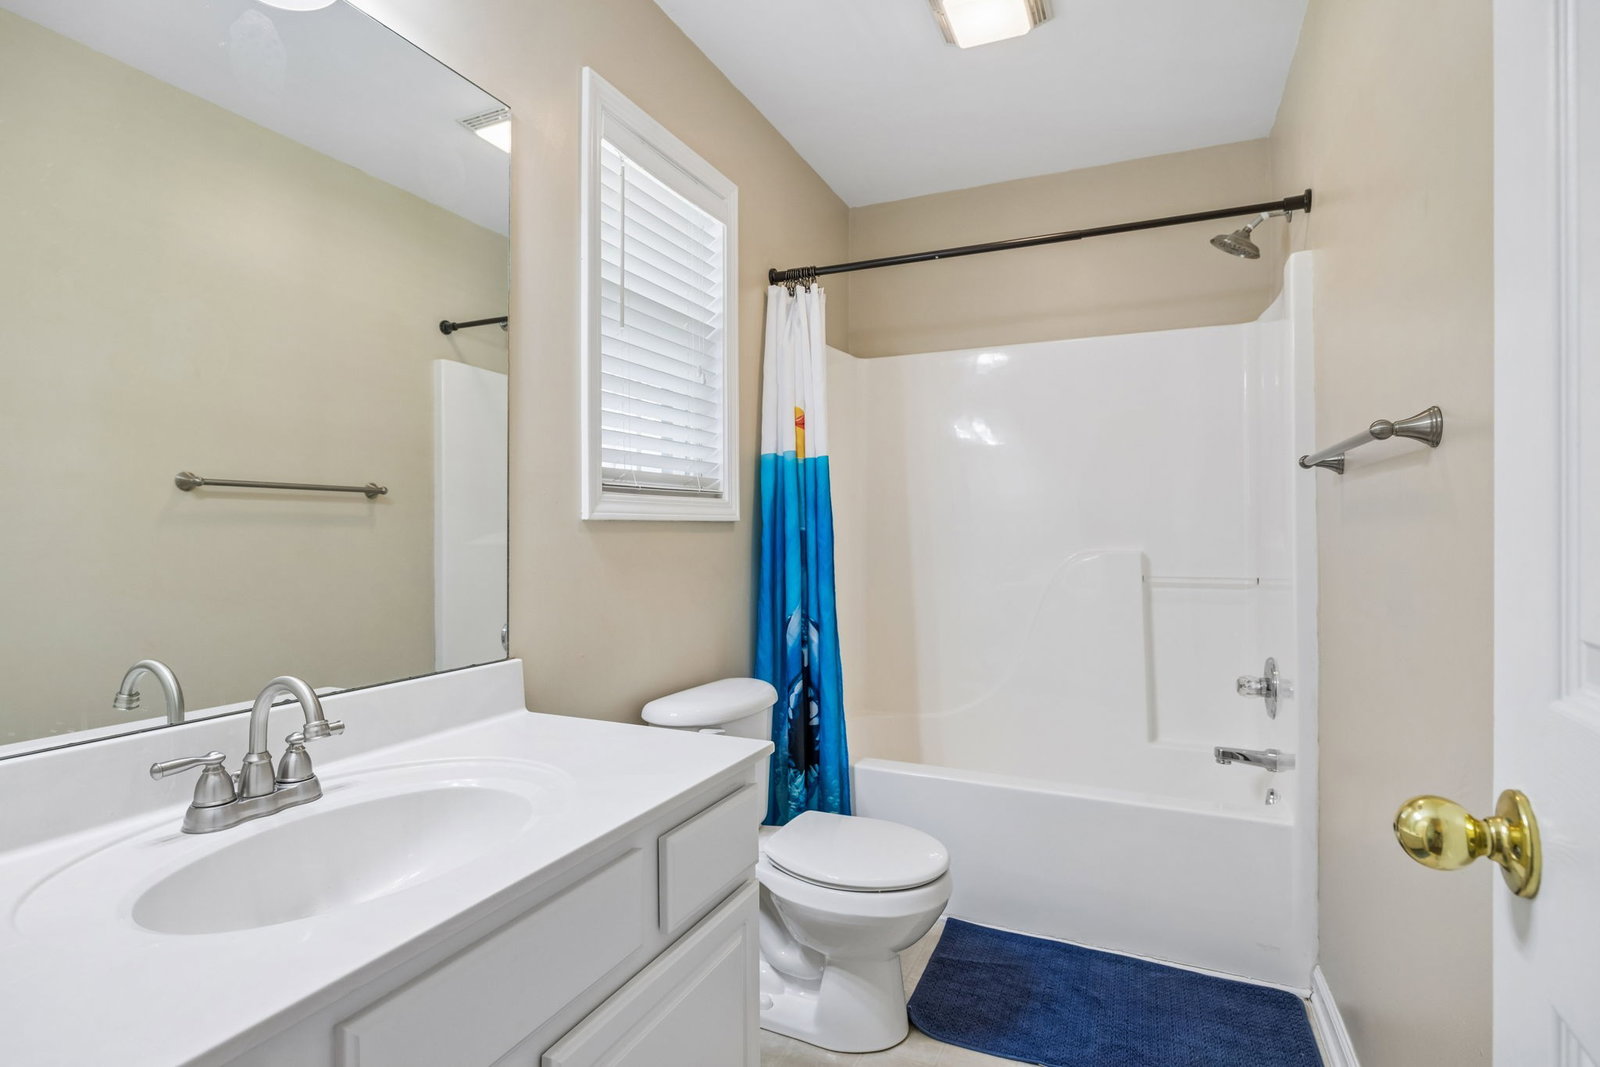
Great move-in ready home! Williamson County Schools!! Luxury vinyl plank flooring in high traffic areas. Open floor plan with three bedrooms on the main level! The kitchen features a breakfast bar, pantry, white cabinets and stainless steel appliances (refrigerator included). The dining room is separate from the kitchen! This home has a split floor plan with primary bedroom on one side of the home and secondary bedrooms on the other; all have spacious closets. The primary bedroom is sure to please with a walk-in closet and attached bathroom featuring a double-sink vanity and separate tub and shower. A sizeable bonus room can easily serve as a fourth bedroom. Fresh paint throughout. Furnace and garage-door opener are less than a year old. Natural gas hot water heater is less than two years old. A new roof was installed in 2022 with gutter guards. The fenced backyard with mature trees and an oversized deck offer lots of outside entertaining or relaxation opportunities. No HOA and on a NON-THRU street. With any strong offer, the seller is willing to negotiate interest rate buydown assistance. This well-maintained home has lots to love!
/u.realgeeks.media/franklintnhomesforsaleonline/franklin-homes-2_400x90-pixel.png)
Additional Information
- Amenities Other
- Ceiling Fan(s), Entrance Foyer, Extra Closets, High Ceilings, Open Floorplan, Pantry, Walk-In Closet(s)
- Basement Description
- Crawl Space
- Bedrooms Main
- 3
- Construction Type
- Brick, Vinyl Siding
- Cooling System
- Central Air, Electric
- Elementary School
- Chapman's Retreat Elementary
- Fence Type
- Back Yard
- Floor Types
- Carpet, Luxury Vinyl
- Garage Capacity
- 2
- Garage Description
- Garage Faces Front, Driveway
- Heating System
- Central, Natural Gas
- High School
- Summit High School
- Interior Other
- Ceiling Fan(s), Entrance Foyer, Extra Closets, High Ceilings, Open Floorplan, Pantry, Walk-In Closet(s)
- Junior High School
- Spring Station Middle School
- Laundry
- Electric Dryer Hookup, Washer Hookup
- Living Area
- 2,030
- Lot Dimensions
- 80 X 127
- Number Of Stories
- 2
- Patio Deck
- Porch, Covered, Deck
- Sewer System
- Public Sewer
- Subdivision
- Candlewood Sec 3
- Subtype
- Single Family Residence
- Tax Amount
- $2,312
- Water Source
- Private
- Year Built
- 2002
- Type
- Single Family Residential
Mortgage Calculator
Listing courtesy of Benchmark Realty, LLC.

Information Is Believed To Be Accurate But Not Guaranteed. Some or all listings may or may not be listed by the office/agent presenting these featured properties. Copyright 2026 MTRMLS, Inc. RealTracs Solutions.