3331 Harpeth Springs Dr, Nashville, TN 37221
- $300,000
- 2
- BD
- 3
- BA
- 1,216
- SqFt




- List Price
- $300,000
- Status
- ACTIVE
- MLS#
- 3287793
- Days on Market
- 10
- Bedrooms
- 2
- Bathrooms
- 3
- Full Bathrooms
- 2
- Half Bathrooms
- 1
- Living Area
- 1,216
- Lot Size
- 871
- Acres
- 0.02
- County
- Davidson County
Property Description
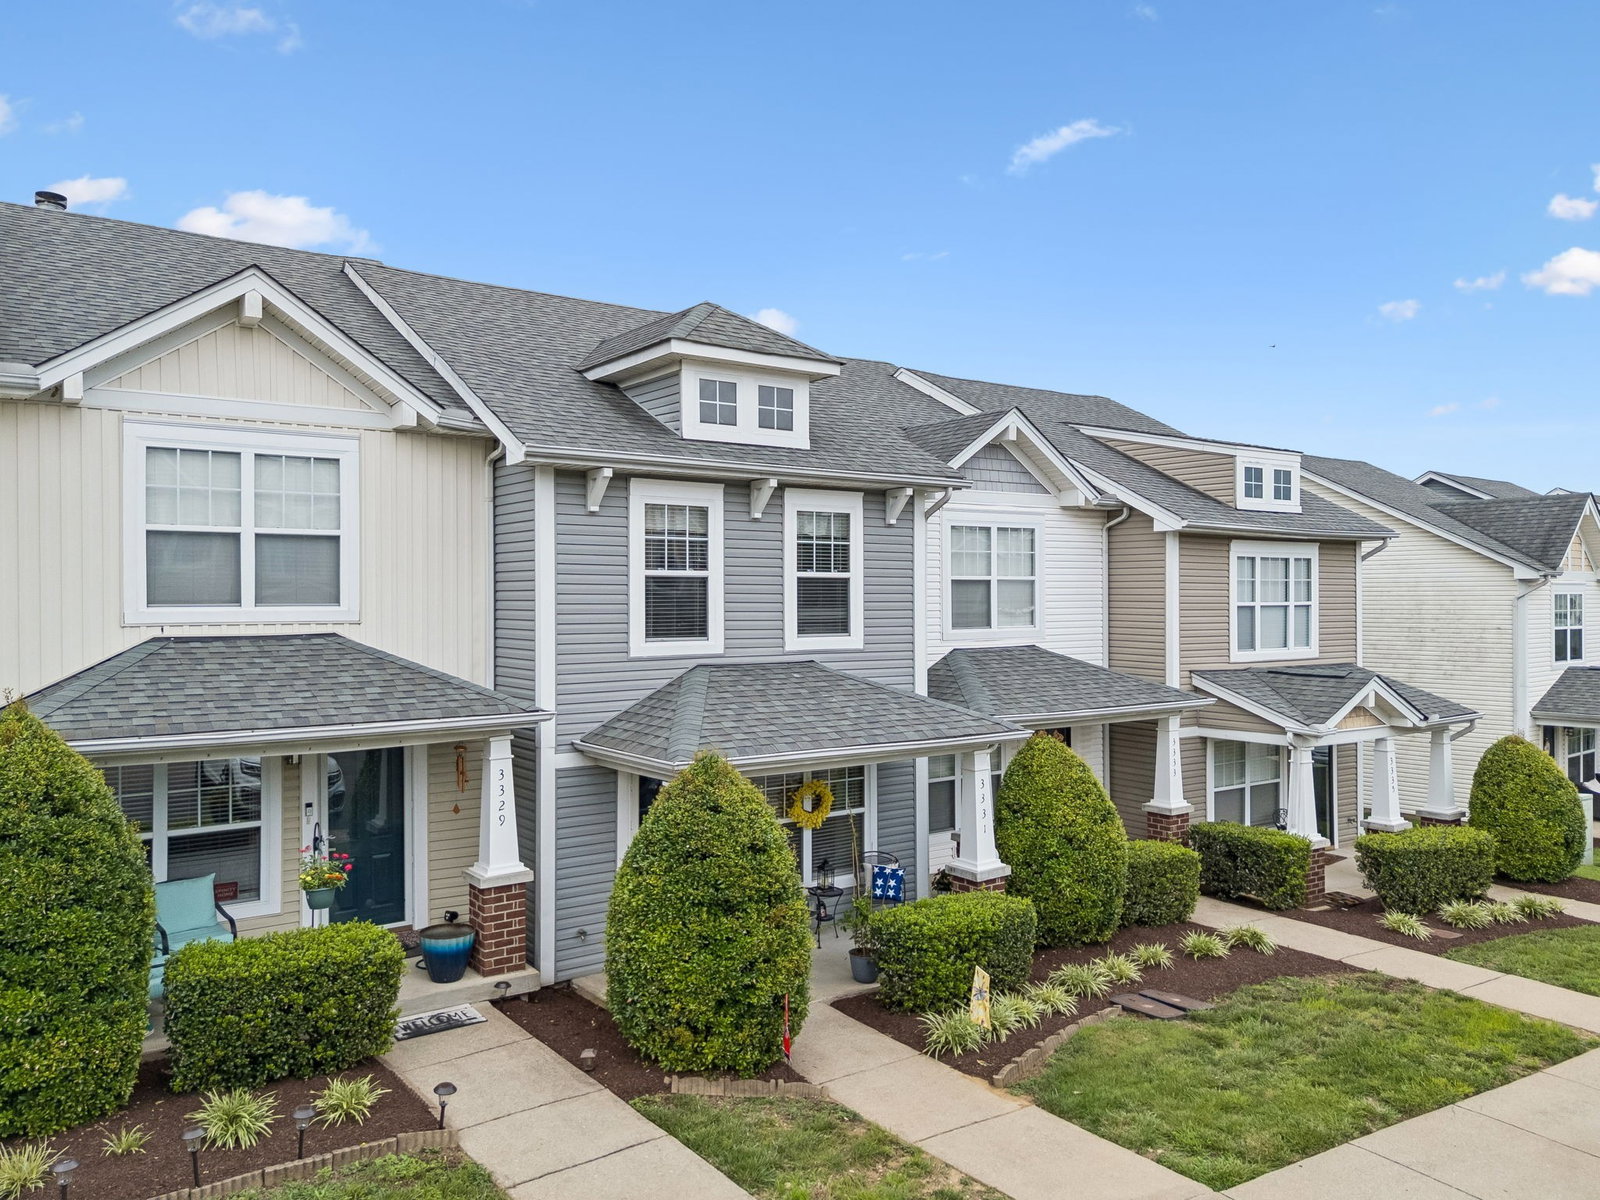
Receive a special rate incentive or closing cost credit with seller’s suggested lender! Welcome to this move-in ready condo in the highly desirable Bellevue area, offering the perfect combination of comfort, convenience, and low-maintenance living. Ideally located just minutes from One Bellevue Place, Ford Ice Center Bellevue, shopping, dining, entertainment, and only 25 minutes from downtown Nashville. Step inside to an inviting open floor plan designed for both everyday living and entertaining. The main level features a spacious dining area, a large living room centered around a cozy fireplace, and a well-appointed kitchen with ample cabinetry, built-in appliances, a center island, and a walk-in pantry. Upstairs, you'll find two spacious suites, each offering its own private full bathroom and walk-in closet. Enjoy your morning coffee on the covered front porch or unwind in the private back patio area. The HOA provides added convenience by covering exterior maintenance, insurance, and trash pickup. Combining a functional layout, generous living space, low-maintenance living, and an unbeatable Bellevue location, this move-in ready condo is the perfect place to call home!
/u.realgeeks.media/franklintnhomesforsaleonline/franklin-homes-2_400x90-pixel.png)
Additional Information
- Amenities Other
- Ceiling Fan(s), Entrance Foyer, Open Floorplan, Pantry, Walk-In Closet(s)
- Association Fee
- $159
- Association Fee Frequency
- Monthly
- Basement Description
- None
- Construction Type
- Frame, Vinyl Siding
- Cooling System
- Central Air, Electric
- Elementary School
- Harpeth Valley Elementary
- Fence Type
- Privacy
- Floor Types
- Carpet, Wood, Tile
- Heating System
- Central
- High School
- James Lawson High School
- Interior Other
- Ceiling Fan(s), Entrance Foyer, Open Floorplan, Pantry, Walk-In Closet(s)
- Junior High School
- Bellevue Middle
- Laundry
- Electric Dryer Hookup, Washer Hookup
- Living Area
- 1,216
- Number Of Fireplaces
- 1
- Number Of Stories
- 2
- Patio Deck
- Porch, Covered, Patio
- Sewer System
- Public Sewer
- Subdivision
- Riverbridge Community
- Subtype
- Townhouse
- Tax Amount
- $2,294
- Water Source
- Public
- Year Built
- 2004
- Type
- Condo
Mortgage Calculator
Listing courtesy of Keller Williams Realty Mt. Juliet.

Information Is Believed To Be Accurate But Not Guaranteed. Some or all listings may or may not be listed by the office/agent presenting these featured properties. Copyright 2026 MTRMLS, Inc. RealTracs Solutions.