3127 Long Branch Cir, Franklin, TN 37064
- $1,474,990
- 4
- BD
- 5
- BA
- 3,372
- SqFt




- List Price
- $1,474,990
- Status
- ACTIVE
- MLS#
- 3288615
- Days on Market
- 7
- Bedrooms
- 4
- Bathrooms
- 5
- Full Bathrooms
- 4
- Half Bathrooms
- 1
- Living Area
- 3,372
- Lot Size
- 8,407
- Acres
- 0.19
- County
- Williamson County
Property Description
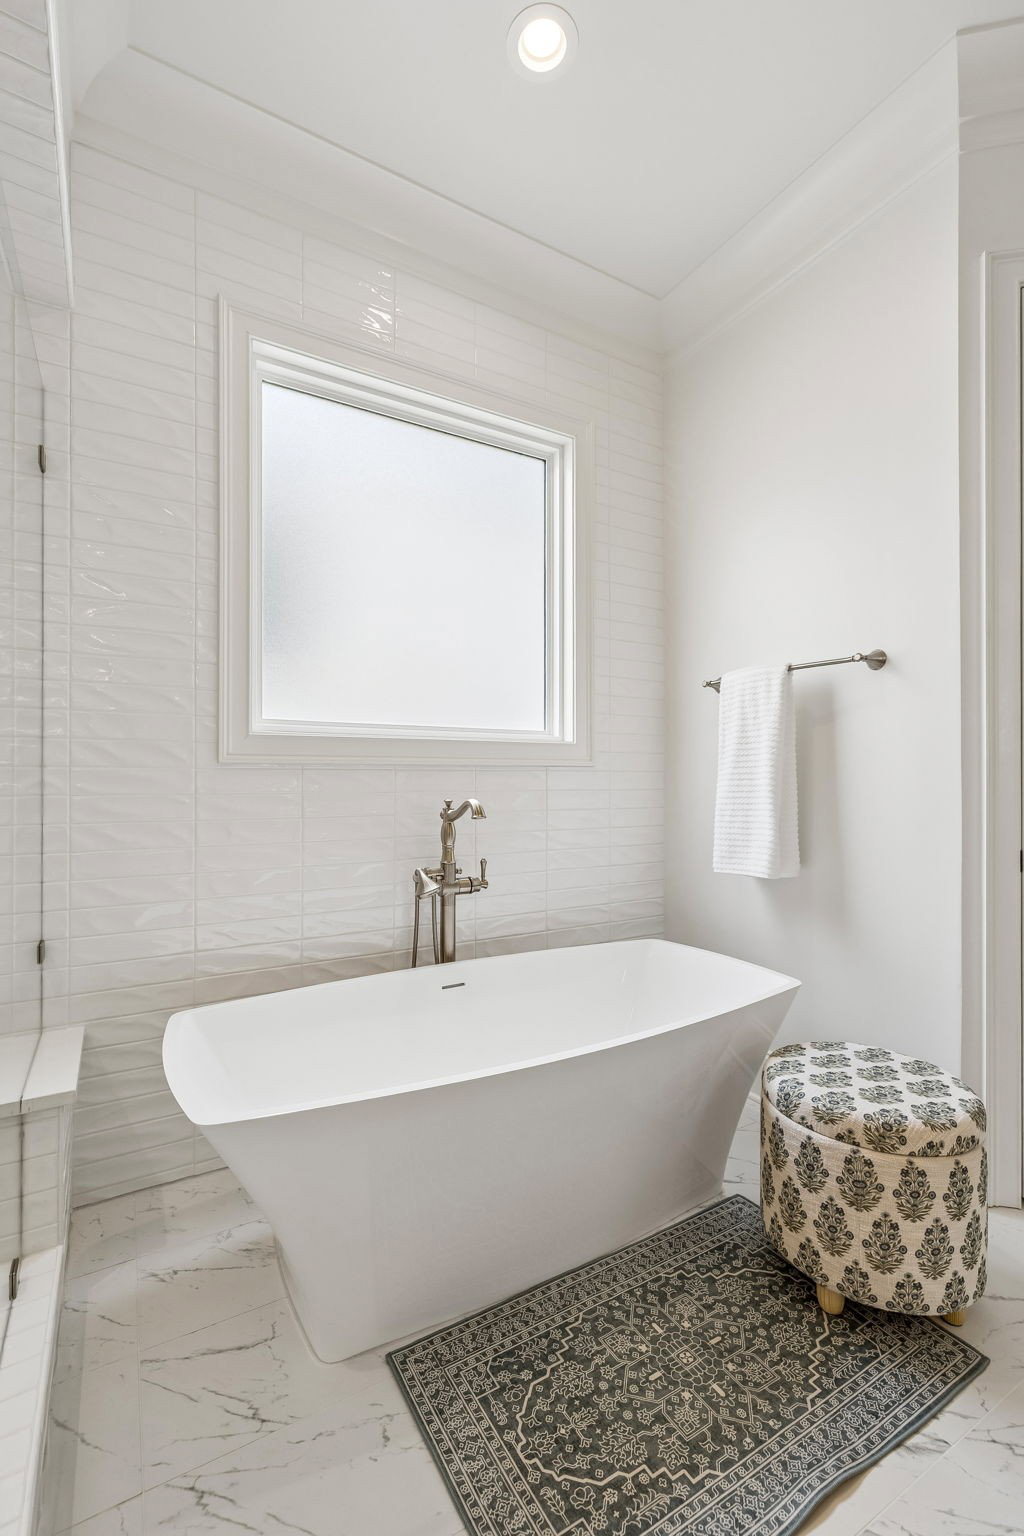
This almost brand new stunning 4-bedroom, 4.5-bath home offers the perfect blend of elegance, comfort, and functionality—inside and out. Ideally situated on a desirable corner lot in the sought-after Southbrooke community, the charming exterior (hello luxury outdoor fireplace!) sets the tone for the thoughtfully designed interior filled with high-end finishes, custom details, and exceptional craftsmanship throughout. Step inside to discover a bright, open layout with amazing natural light, hardwood flooring on the main level, and crisp white finishes accented by warm natural wood tones, creating a clean yet inviting aesthetic. The chef’s kitchen is a true showstopper, featuring ceiling-height custom cabinetry, a full-height tile backsplash, upgraded appliances, a spacious center island, and a walk-in pantry with built-in shelving. The adjacent living room exudes character with a coffered ceiling, built-ins flanking a gas fireplace, and large windows that flood the space with light. The main-level primary suite is a serene retreat with a natural wood beam ceiling, a spa-like bath featuring a standalone soaking tub, an oversized walk-in shower with floor-to-ceiling tile, double vanities with ample storage, and a custom walk-in closet. A private office on the main floor provides the ideal work-from-home setup, while the upper level offers three generously sized bedrooms, three full bathrooms, plus a spacious bonus/rec room perfect for relaxing or entertaining. Enjoy outdoor living year-round on the covered back porch with a wood-burning fireplace, overlooking the fully fenced backyard. Enjoy extra storage with two walk in attics and bonus additional flex room (a gym, craft room, or play room!) Take advantage of the gorgeous community amenities including pool, tennis, pickleball and basketball courts! This meticulously maintained, move-in-ready home truly has it all—luxury, livability, and location.
/u.realgeeks.media/franklintnhomesforsaleonline/franklin-homes-2_400x90-pixel.png)
Additional Information
- Amenities Other
- Built-in Features, Ceiling Fan(s), Extra Closets, High Ceilings, Open Floorplan, Pantry, Walk-In Closet(s)
- Association Fee
- $190
- Association Fee Frequency
- Monthly
- Basement Description
- Crawl Space, None
- Bedrooms Main
- 1
- Community Amenities
- Playground, Pool, Tennis Court(s), Underground Utilities, Trail(s)
- Construction Type
- Fiber Cement, Brick
- Cooling System
- Central Air, Dual, Electric
- Elementary School
- Oak View Elementary School
- Fence Type
- Back Yard
- Floor Types
- Carpet, Wood, Tile
- Garage Capacity
- 3
- Garage Description
- Garage Door Opener, Garage Faces Front, Driveway, Paved
- Heating System
- Central, Dual, Natural Gas
- High School
- Independence High School
- Interior Other
- Built-in Features, Ceiling Fan(s), Extra Closets, High Ceilings, Open Floorplan, Pantry, Walk-In Closet(s)
- Junior High School
- Legacy Middle School
- Laundry
- Electric Dryer Hookup, Washer Hookup
- Living Area
- 3,372
- Lot Dimensions
- 44 X 128
- Number Of Fireplaces
- 2
- Number Of Stories
- 2
- Patio Deck
- Porch, Covered
- Sewer System
- Public Sewer
- Subdivision
- Villages @ Southbrooke Sec2
- Subtype
- Single Family Residence
- Tax Amount
- $5,539
- Water Source
- Public
- Year Built
- 2023
- Type
- Single Family Residential
Mortgage Calculator
Listing courtesy of Compass RE.

Information Is Believed To Be Accurate But Not Guaranteed. Some or all listings may or may not be listed by the office/agent presenting these featured properties. Copyright 2026 MTRMLS, Inc. RealTracs Solutions.