600 Sitting Mill Ct, Nashville, TN 37211
- $560,000
- 3
- BD
- 2
- BA
- 2,298
- SqFt




- List Price
- $560,000
- Status
- ACTIVE
- MLS#
- 3297905
- Days on Market
- 7
- Bedrooms
- 3
- Bathrooms
- 2
- Full Bathrooms
- 2
- Living Area
- 2,298
- Lot Size
- 10,890
- Acres
- 0.25
- County
- Davidson County
Property Description
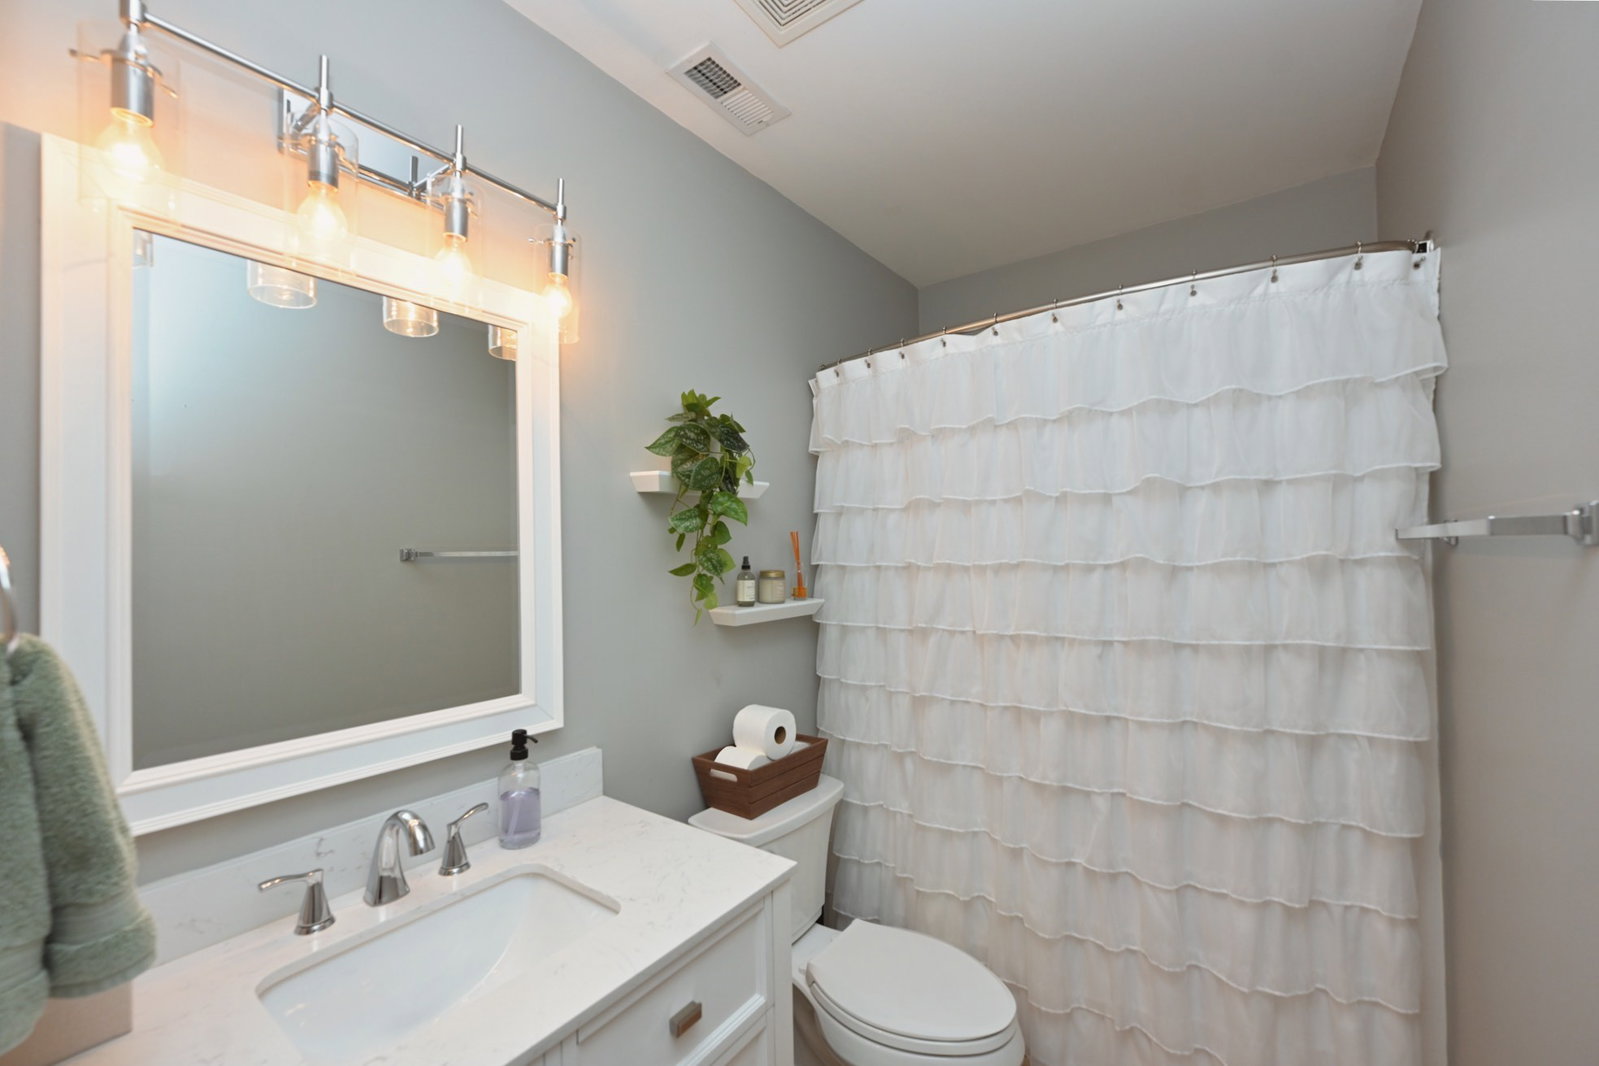
Welcome to 600 Sitting Mill Ct, offering the ultimate lifestyle in Nashville’s coveted Lenox Village. This property delivers a truly rare opportunity: a premier Lenox Village location with an expansive 0.25-acre lot. Enjoy the neighborhood’s signature walkability to the neighborhood playground with its shaded tree canopy, the sweeping green common area with a community pavilion, and popular local spots like Sweet Waters Coffee and Deep South Growlers. A large, covered front porch welcomes you home, perfect for evening relaxation. Inside, the entire first floor features new Luxury Vinyl Plank flooring, seamlessly connecting the open living spaces. The renovated kitchen boasts quartz counters, tile backsplash, gray cabinets, large pantry, and tons of counter and cabinet space. The intelligent main-level split floor plan places the secondary bedrooms on the opposite side of the primary suite for maximum privacy. The luxurious primary suite features an incredible walk-in closet outfitted with a high-end, custom built-in shelving and drawer system centered around a bright window. The secondary bedrooms delight with their size and tasteful paint, while the immaculate hall bathroom features updated flooring, vanity, and lighting. Dedicated laundry room equipped with a large utility sink and shelving. Upstairs, a massive bonus room with vaulted ceilings serves as the perfect media room or play area. Recent upgrades provide peace of mind, featuring a brand-new water heater (2025), a 9-year-old roof, and a 9-year-old HVAC. Matte black door hardware, matching light fixtures, and fresh off-white paint add an elegant, contemporary touch throughout. The outdoor space is a true showstopper. Enclosed by a 4-year-old white vinyl fence, the quarter-acre yard offers a vast, private lawn that is exceptionally rare for the area. The concrete back patio features a beautiful metal-roof pavilion adorned with string lights, creating an enchanting ambiance for twilight entertaining.
/u.realgeeks.media/franklintnhomesforsaleonline/franklin-homes-2_400x90-pixel.png)
Additional Information
- Amenities Other
- Air Filter, Ceiling Fan(s), Entrance Foyer, High Ceilings, Open Floorplan, Pantry, Redecorated, Walk-In Closet(s)
- Association Fee
- $66
- Association Fee Frequency
- Monthly
- Basement Description
- None
- Bedrooms Main
- 3
- Community Amenities
- Park, Playground, Sidewalks, Underground Utilities
- Construction Type
- Brick
- Cooling System
- Central Air
- Elementary School
- May Werthan Shayne Elementary School
- Fence Type
- Back Yard
- Floor Types
- Carpet, Luxury Vinyl, Tile
- Garage Capacity
- 2
- Garage Description
- Garage Faces Side
- Heating System
- Central
- High School
- John Overton Comp High School
- Interior Other
- Air Filter, Ceiling Fan(s), Entrance Foyer, High Ceilings, Open Floorplan, Pantry, Redecorated, Walk-In Closet(s)
- Junior High School
- William Henry Oliver Middle
- Living Area
- 2,298
- Lot Dimensions
- 92 X 100
- Number Of Fireplaces
- 1
- Number Of Stories
- 2
- Patio Deck
- Porch, Covered, Patio
- Roofing Material
- Shingle
- Sewer System
- Public Sewer
- Subdivision
- Lenox Village
- Subtype
- Single Family Residence
- Tax Amount
- $3,722
- Water Source
- Public
- Year Built
- 2003
- Type
- Single Family Residential
Mortgage Calculator
Listing courtesy of Fridrich & Clark Realty.

Information Is Believed To Be Accurate But Not Guaranteed. Some or all listings may or may not be listed by the office/agent presenting these featured properties. Copyright 2026 MTRMLS, Inc. RealTracs Solutions.