609 Hunters Ln, Brentwood, TN 37027
- $1,850,000
- 5
- BD
- 5
- BA
- 4,385
- SqFt




- List Price
- $1,850,000
- Status
- ACTIVE
- MLS#
- 3298009
- Days on Market
- 7
- Bedrooms
- 5
- Bathrooms
- 5
- Full Bathrooms
- 4
- Half Bathrooms
- 1
- Living Area
- 4,385
- Lot Size
- 39,639
- Acres
- 0.91
- County
- Williamson County
Property Description
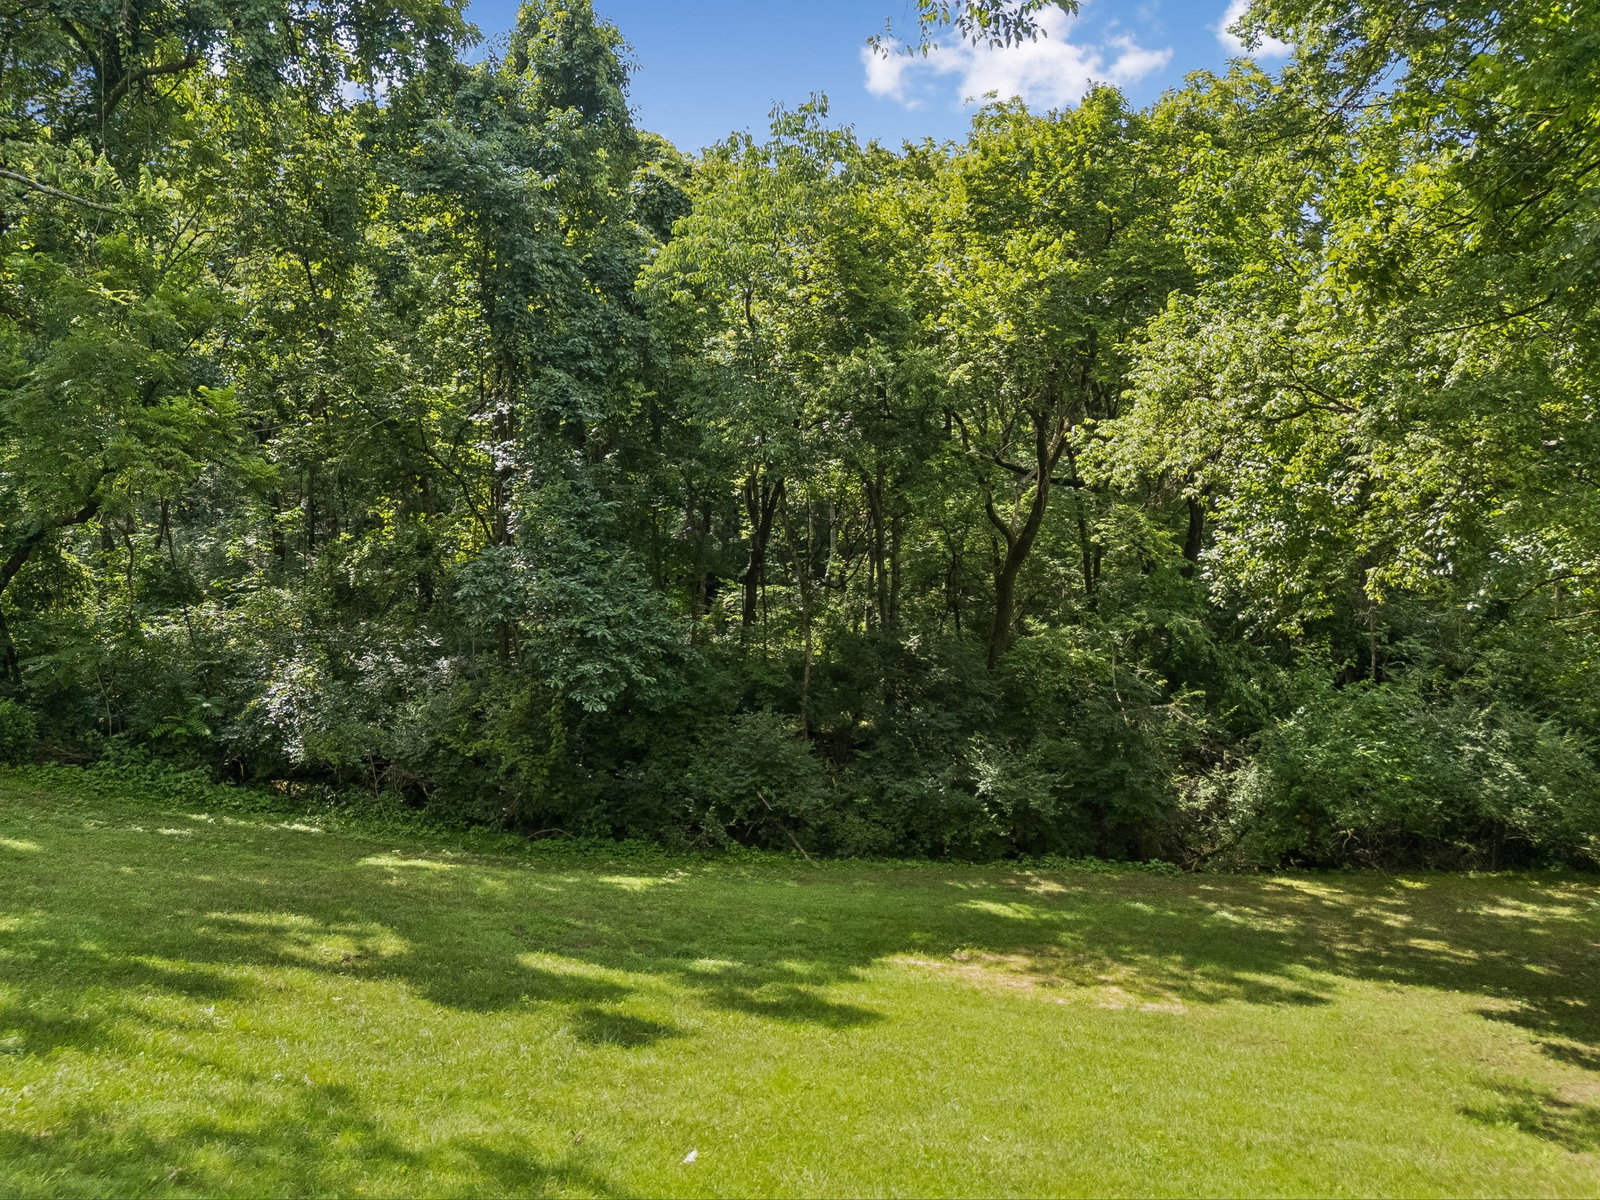
Welcome to 609 Hunters Lane, a fully renovated home in the heart of Brentwood's highly desirable Foxland Hall neighborhood. Ideally located just moments from Brentwood High School, Brentwood Middle School, and Granny White Park, this five bedroom home combines an exceptional location with extensive, high quality updates. The home has been thoughtfully reimagined with a redesigned floor plan, a stunning kitchen featuring Thermador appliances and an AGA induction range, remodeled bathrooms, updated electrical, new windows, a new roof, and a screened porch. Recent improvements include new hardwood flooring throughout, fresh interior paint, a refreshed primary bathroom, a new concrete driveway, and leveled backyard play areas. The finished basement with a full bathroom provides flexible living space for recreation, guests, or a home gym. The backyard offers the best of both worlds with usable outdoor space and the privacy of mature woods, where deer and wild turkeys are frequent visitors. The signature black and white striped front porch, inspired by Rosemary Beach and The Pearl Hotel, creates an unforgettable first impression. Move in with confidence knowing nearly every major improvement has already been completed.
/u.realgeeks.media/franklintnhomesforsaleonline/franklin-homes-2_400x90-pixel.png)
Additional Information
- Association Fee
- $150
- Association Fee Frequency
- Quarterly
- Basement Description
- Finished
- Bedrooms Main
- 1
- Community Amenities
- Park, Tennis Court(s)
- Construction Type
- Brick
- Cooling System
- Central Air
- Elementary School
- Scales Elementary
- Floor Types
- Wood
- Garage Capacity
- 2
- Garage Description
- Garage Faces Rear
- Heating System
- Central
- High School
- Brentwood High School
- Junior High School
- Brentwood Middle School
- Living Area
- 4,385
- Lot Dimensions
- 120 X 313
- Number Of Stories
- 2
- Sewer System
- Public Sewer
- Subdivision
- Foxland Hall Sec 3-C
- Subtype
- Single Family Residence
- Tax Amount
- $5,365
- Water Source
- Public
- Year Built
- 1982
- Type
- Single Family Residential
Mortgage Calculator
Listing courtesy of Compass RE.

Information Is Believed To Be Accurate But Not Guaranteed. Some or all listings may or may not be listed by the office/agent presenting these featured properties. Copyright 2026 MTRMLS, Inc. RealTracs Solutions.