4415 Soper Ave, Nashville, TN 37204
- $2,890,000
- 4
- BD
- 6
- BA
- 5,003
- SqFt





- List Price
- $2,890,000
- Status
- ACTIVE
- MLS#
- 3298425
- Days on Market
- 6
- Bedrooms
- 4
- Bathrooms
- 6
- Full Bathrooms
- 4
- Half Bathrooms
- 2
- Living Area
- 5,003
- Lot Size
- 17,424
- Acres
- 0.40
- County
- Davidson County
Property Description
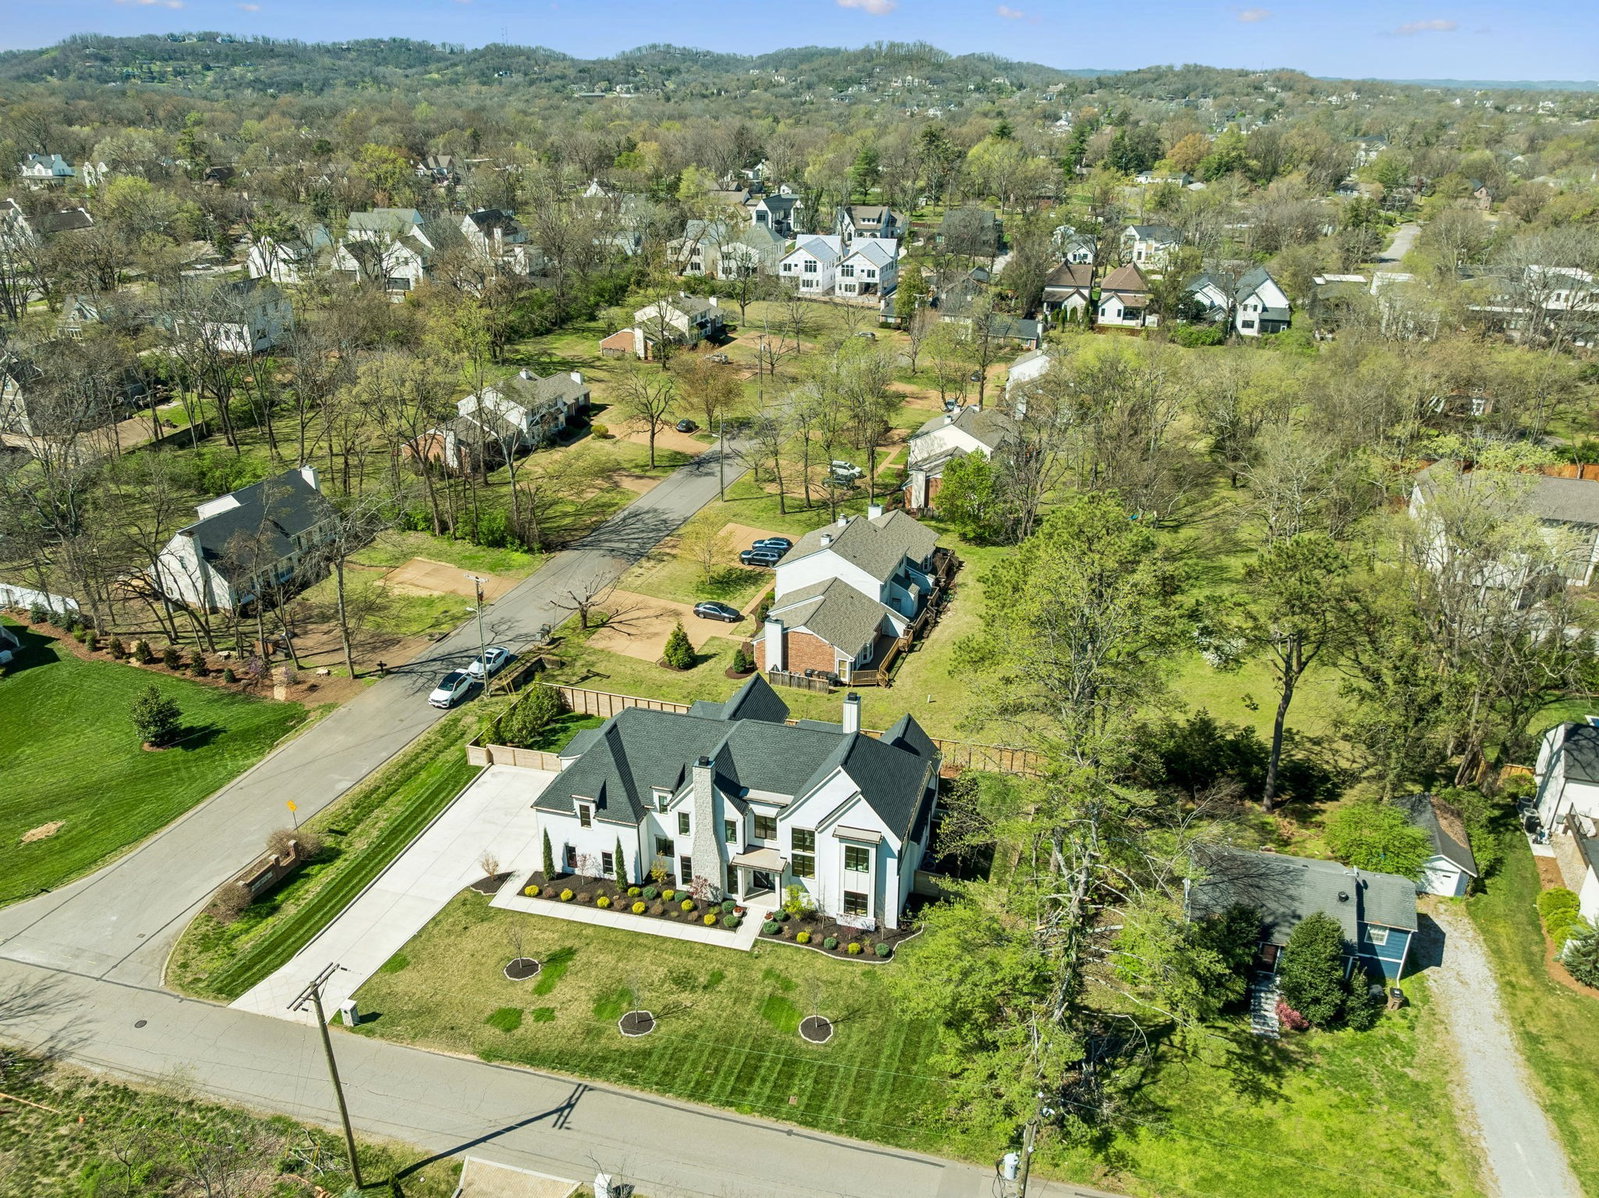
PERFECT TIME TO VIEW THIS HOME! SELLERS HAVE SECURED THEIR NEXT HOME AND ARE MOTIVATED. THIS EXCEPTIONAL PROPERTY IS PRICED TO SELL! Set on a spacious corner lot in Oak Hill and built by 2K Development—this stunning 5,000+ SF residence showcases a perfect balance of timeless elegance and modern luxury. Upon entry, soaring ceilings, gleaming hardwood floors, and an abundance of natural light create a warm and inviting atmosphere. The light-filled living spaces are complemented by exceptional lighting throughout—including exquisite chandeliers and recessed fixtures—while fine architectural details add depth, character, and sophistication to every room. The chef’s kitchen is exceptionally well-appointed with panel-ready appliances, a Wolf range, a Taj Mahal oversized island, and a fully equipped scullery kitchen—perfect for seamless entertaining and everyday functionality. The dining room, with fireplace, is currently being used as a den. The primary suite is a true retreat, featuring a custom-designed closet with integrated low-voltage lighting to showcase your wardrobe, along with a stunning Taj Mahal island. The primary bath shows exceptional details and upgrades. Additional features include a whole-home water filtration system, motorized blinds, and a speaker system which provide both convenience and effortless ambiance. Step outside to a covered porch with fireplace and a serene backyard with ample space to add a pool, offering endless potential for outdoor living and relaxation. Pool renderings shown as representative only and buyer should consult a pool company for specifics. RH cabinets in upper level bonus room convey with the home.
/u.realgeeks.media/franklintnhomesforsaleonline/franklin-homes-2_400x90-pixel.png)
Additional Information
- Basement Description
- Crawl Space
- Bedrooms Main
- 1
- Construction Type
- Brick, Hardboard Siding
- Cooling System
- Central Air
- Elementary School
- Percy Priest Elementary
- Fence Type
- Back Yard
- Floor Types
- Wood
- Garage Capacity
- 3
- Garage Description
- Garage Faces Side
- Heating System
- Central
- High School
- Hillsboro Comp High School
- Junior High School
- John Trotwood Moore Middle
- Living Area
- 5,003
- Lot Description
- Level
- Lot Dimensions
- 150 X 120
- Number Of Fireplaces
- 3
- Number Of Stories
- 2
- Patio Deck
- Porch, Covered
- Roofing Material
- Shingle
- Sewer System
- Public Sewer
- Subdivision
- Oak Hill
- Subtype
- Single Family Residence
- Tax Amount
- $21,925
- Water Source
- Public
- Year Built
- 2024
- Type
- Single Family Residential
Mortgage Calculator
Listing courtesy of Fridrich & Clark Realty.

Information Is Believed To Be Accurate But Not Guaranteed. Some or all listings may or may not be listed by the office/agent presenting these featured properties. Copyright 2026 MTRMLS, Inc. RealTracs Solutions.