2608 Matchstick Pl, Spring Hill, TN 37174
- $469,500
- 4
- BD
- 2
- BA
- 2,125
- SqFt




- List Price
- $469,500
- Status
- ACTIVE
- MLS#
- 3301896
- Price Change
- ▼ $10,000 1787025842
- Days on Market
- 51
- Bedrooms
- 4
- Bathrooms
- 2
- Full Bathrooms
- 2
- Living Area
- 2,125
- Lot Size
- 10,454
- Acres
- 0.24
- County
- Williamson County
Property Description
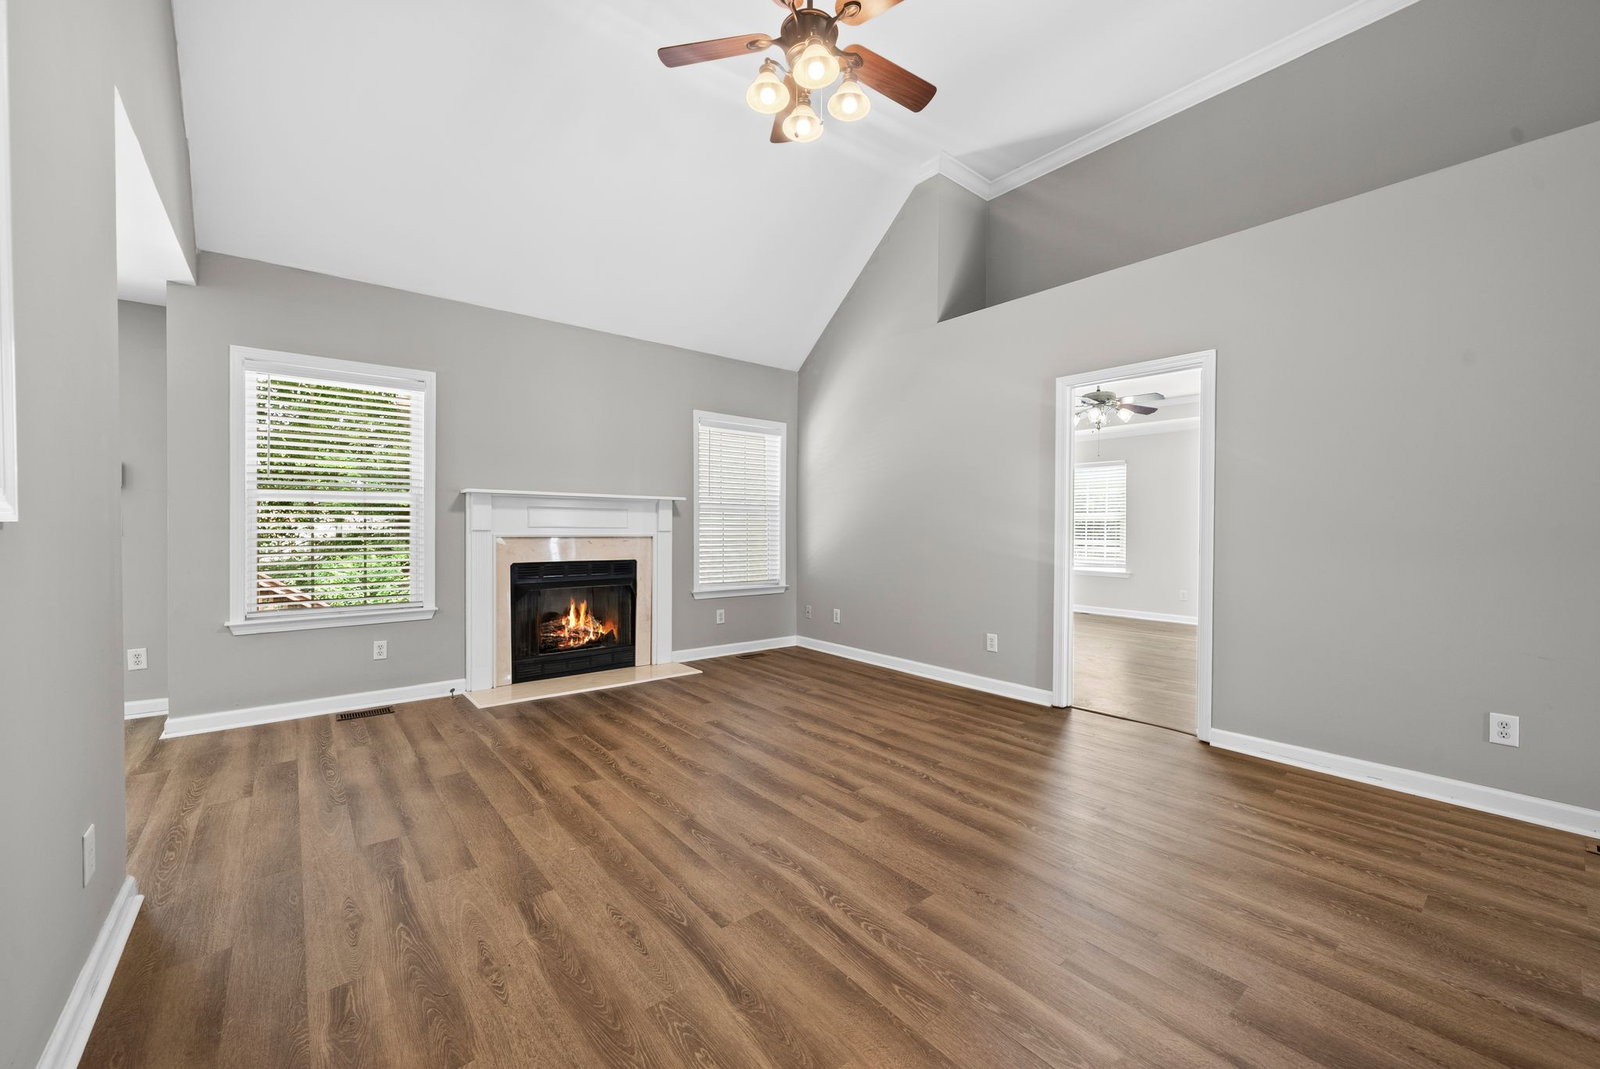
Fresh, updated, and ready to move in! This Candlewood beauty checks every box. Freshly painted throughout, brand new flooring, and updated bathrooms mean the hard work is already done. All you have to do is bring your furniture. Step inside to a soaring, vaulted living room anchored by a cozy fireplace. The kind of space that feels open and airy from the moment you walk in. The kitchen flows right into the main living area, making it easy to cook, host, and keep an eye on everyone at once. You'll find a spacious primary suite along with two additional bedrooms downstairs, PLUS a flex room and a bonus room upstairs, giving you the flexibility for a home office, playroom, gym, or guest space. Both bathrooms have been tastefully updated with modern finishes. Out back, enjoy a private deck overlooking a fenced backyard shaded by mature trees with plenty of room to relax, garden, or let the little ones run around. Tucked into the established Candlewood subdivision with NO HOA, this home offers the rare combination of a quiet, well-kept neighborhood and complete freedom to make it your own. Williamson County schools, easy access to Spring Hill's shopping and dining, and a quick commute to Franklin and Nashville make this location as practical as it is peaceful. Homes like this *updated, move-in ready, and priced at $479,500 in Williamson County with no HOA* don't stay on the market long. Come see it before it's gone!
/u.realgeeks.media/franklintnhomesforsaleonline/franklin-homes-2_400x90-pixel.png)
Additional Information
- Basement Description
- Crawl Space
- Bedrooms Main
- 3
- Construction Type
- Brick, Vinyl Siding
- Cooling System
- Central Air
- Elementary School
- Chapman's Retreat Elementary
- Fence Type
- Back Yard
- Floor Types
- Carpet, Laminate
- Garage Capacity
- 2
- Garage Description
- Garage Faces Front
- Heating System
- Natural Gas
- High School
- Summit High School
- Junior High School
- Spring Station Middle School
- Living Area
- 2,125
- Lot Dimensions
- 80 X 129
- Number Of Fireplaces
- 1
- Number Of Stories
- 2
- Sewer System
- Public Sewer
- Subdivision
- Candlewood Sec 3
- Subtype
- Single Family Residence
- Tax Amount
- $2,092
- Water Source
- Public
- Year Built
- 2003
- Type
- Single Family Residential
Mortgage Calculator
Listing courtesy of Real Broker.

Information Is Believed To Be Accurate But Not Guaranteed. Some or all listings may or may not be listed by the office/agent presenting these featured properties. Copyright 2026 MTRMLS, Inc. RealTracs Solutions.