395 Monroe St, Nashville, TN 37208
- $850,000
- 3
- BD
- 3
- BA
- 1,916
- SqFt




- List Price
- $850,000
- Status
- ACTIVE
- MLS#
- 3302530
- Days on Market
- 5
- Bedrooms
- 3
- Bathrooms
- 3
- Full Bathrooms
- 3
- Living Area
- 1,916
- Lot Size
- 871
- Acres
- 0.02
- County
- Davidson County
Property Description
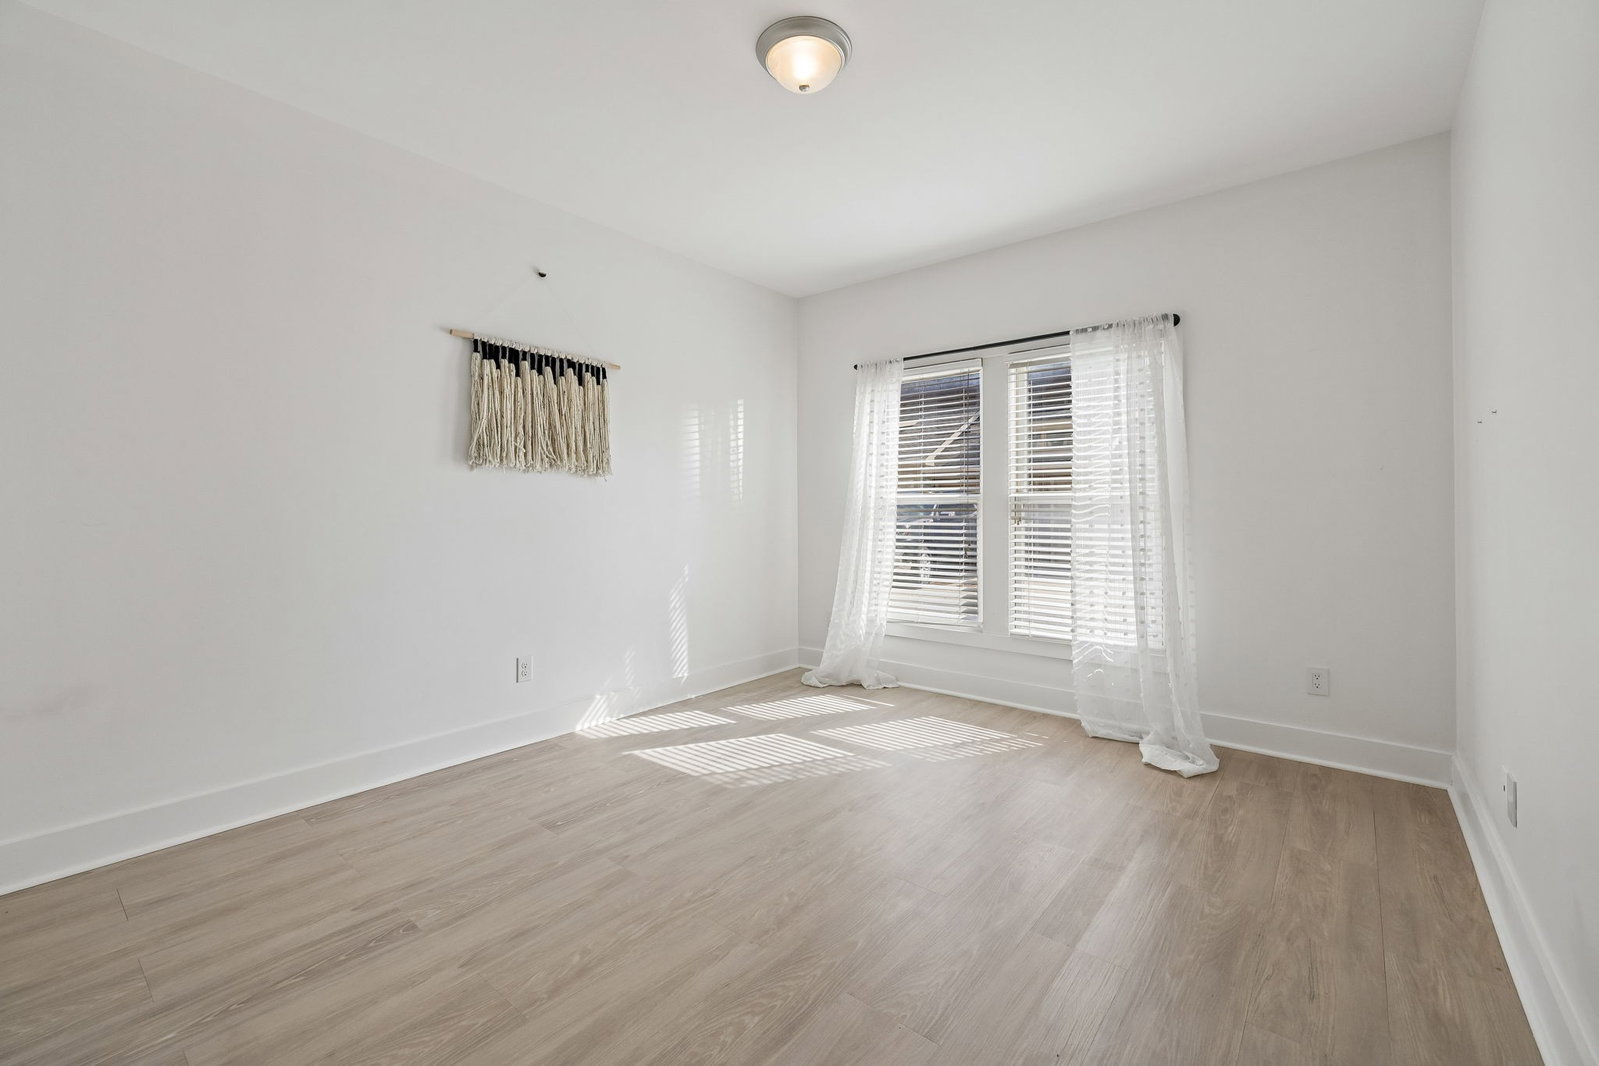
Located on a quiet lane in the heart of Historic Germantown, this beautifully updated end-unit carriage home offers the perfect blend of privacy, style, and walkable city living. Just steps from Nashville's most celebrated restaurants, coffee shops, entertainment, the future River North development and Titans Stadium. Thoughtfully designed across three levels, each floor features its own private bedroom suite, creating an ideal layout for guests, a home office, or flexible living. The top-level primary retreat is a true sanctuary, complete with a private balcony showcasing sweeping sunset and downtown Nashville views, an en-suite bath, and customized closet space. The light-filled main living level is designed for effortless entertaining, centered around a beautifully renovated kitchen featuring custom cabinetry, a large island, stainless steel appliances, and seamless flow into the dining and living areas. A Sunsetter retractable awning extends your outdoor living space, while updated lighting, Nest thermostats, and a Yale smart lock add comfort, style, and modern convenience throughout. Recent improvements provide exceptional peace of mind, including a new HVAC condenser, hot water heater, dishwasher, washer and dryer, updated switches and outlets, Karndean flooring on the first level, custom closet systems, and additional designer lighting and ceiling fans. An attached two-car garage offers abundant storage, with guest parking just outside. Enjoy views of Nashville, unmatched walkability, and easy access to downtown from one of Germantown's most desirable locations. Beautifully updated and meticulously maintained, this home is move-in ready and perfectly suited for those seeking low-maintenance luxury in one of Nashville's most vibrant neighborhoods.
/u.realgeeks.media/franklintnhomesforsaleonline/franklin-homes-2_400x90-pixel.png)
Additional Information
- Amenities Other
- Built-in Features, Ceiling Fan(s), Entrance Foyer, Extra Closets, High Ceilings, Open Floorplan, Pantry, Redecorated, Walk-In Closet(s)
- Association Fee
- $402
- Association Fee Frequency
- Monthly
- Basement Description
- None
- Bedrooms Main
- 1
- Construction Type
- Fiber Cement
- Cooling System
- Central Air
- Elementary School
- Jones Paideia Magnet
- Exterior Features
- Balcony
- Floor Types
- Wood, Tile
- Garage Capacity
- 2
- Garage Description
- Garage Door Opener, Attached, Alley Access, Parking Lot
- Heating System
- Central
- High School
- Pearl Cohn Magnet High School
- Interior Other
- Built-in Features, Ceiling Fan(s), Entrance Foyer, Extra Closets, High Ceilings, Open Floorplan, Pantry, Redecorated, Walk-In Closet(s)
- Junior High School
- John Early Paideia Magnet
- Laundry
- Electric Dryer Hookup, Washer Hookup
- Living Area
- 1,916
- Number Of Stories
- 3
- Patio Deck
- Porch, Covered, Deck
- Sewer System
- Public Sewer
- Subdivision
- 4th & Monroe
- Subtype
- Townhouse
- Tax Amount
- $5,931
- Water Source
- Public
- Year Built
- 2013
- Type
- Condo
Mortgage Calculator
Listing courtesy of Compass RE.

Information Is Believed To Be Accurate But Not Guaranteed. Some or all listings may or may not be listed by the office/agent presenting these featured properties. Copyright 2026 MTRMLS, Inc. RealTracs Solutions.