Share this with your friends


Voice or Text (615) 495-0752
Real Estate Company
2245 Oakleaf Dr, Franklin, TN 37064
- $1,850,000
- 4
- BD
- 4
- BA
- 4,416
- SqFt





- List Price
- $1,850,000
- Status
- ACTIVE UNDER CONTRACT
- MLS#
- 3303924
- Days on Market
- 96
- Bedrooms
- 4
- Bathrooms
- 4
- Full Bathrooms
- 3
- Half Bathrooms
- 1
- Living Area
- 4,416
- Lot Size
- 43,124
- Acres
- 0.99
- County
- Williamson
Property Description
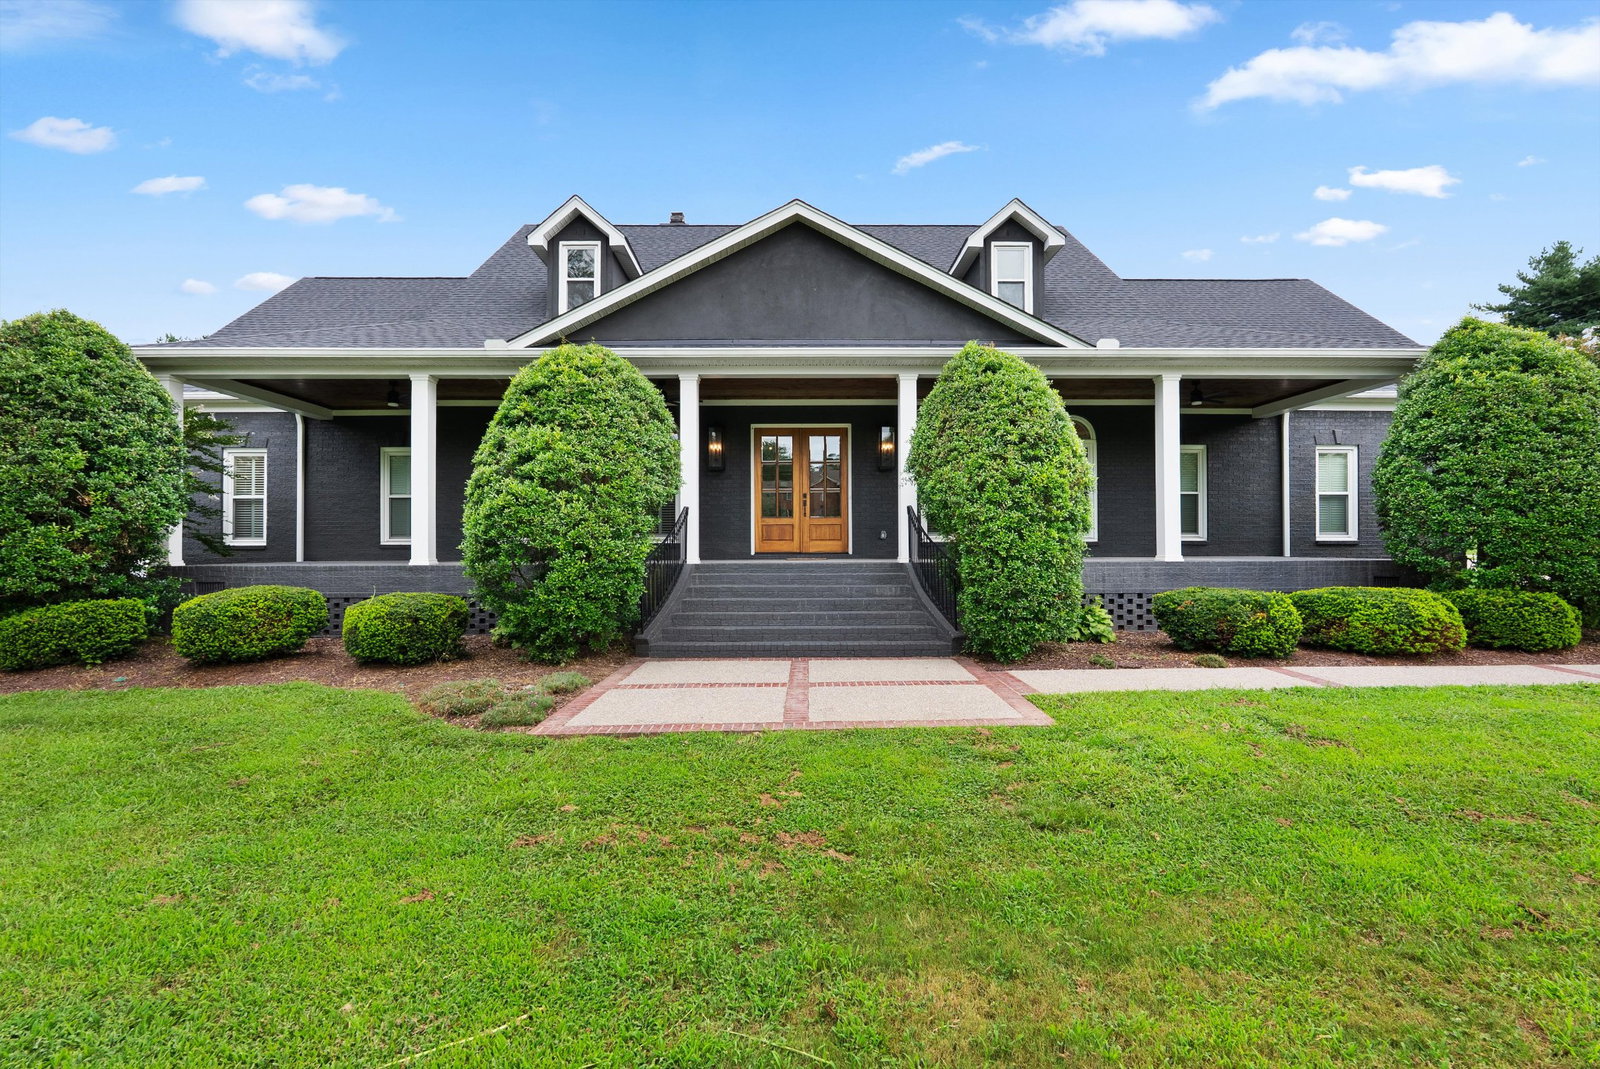
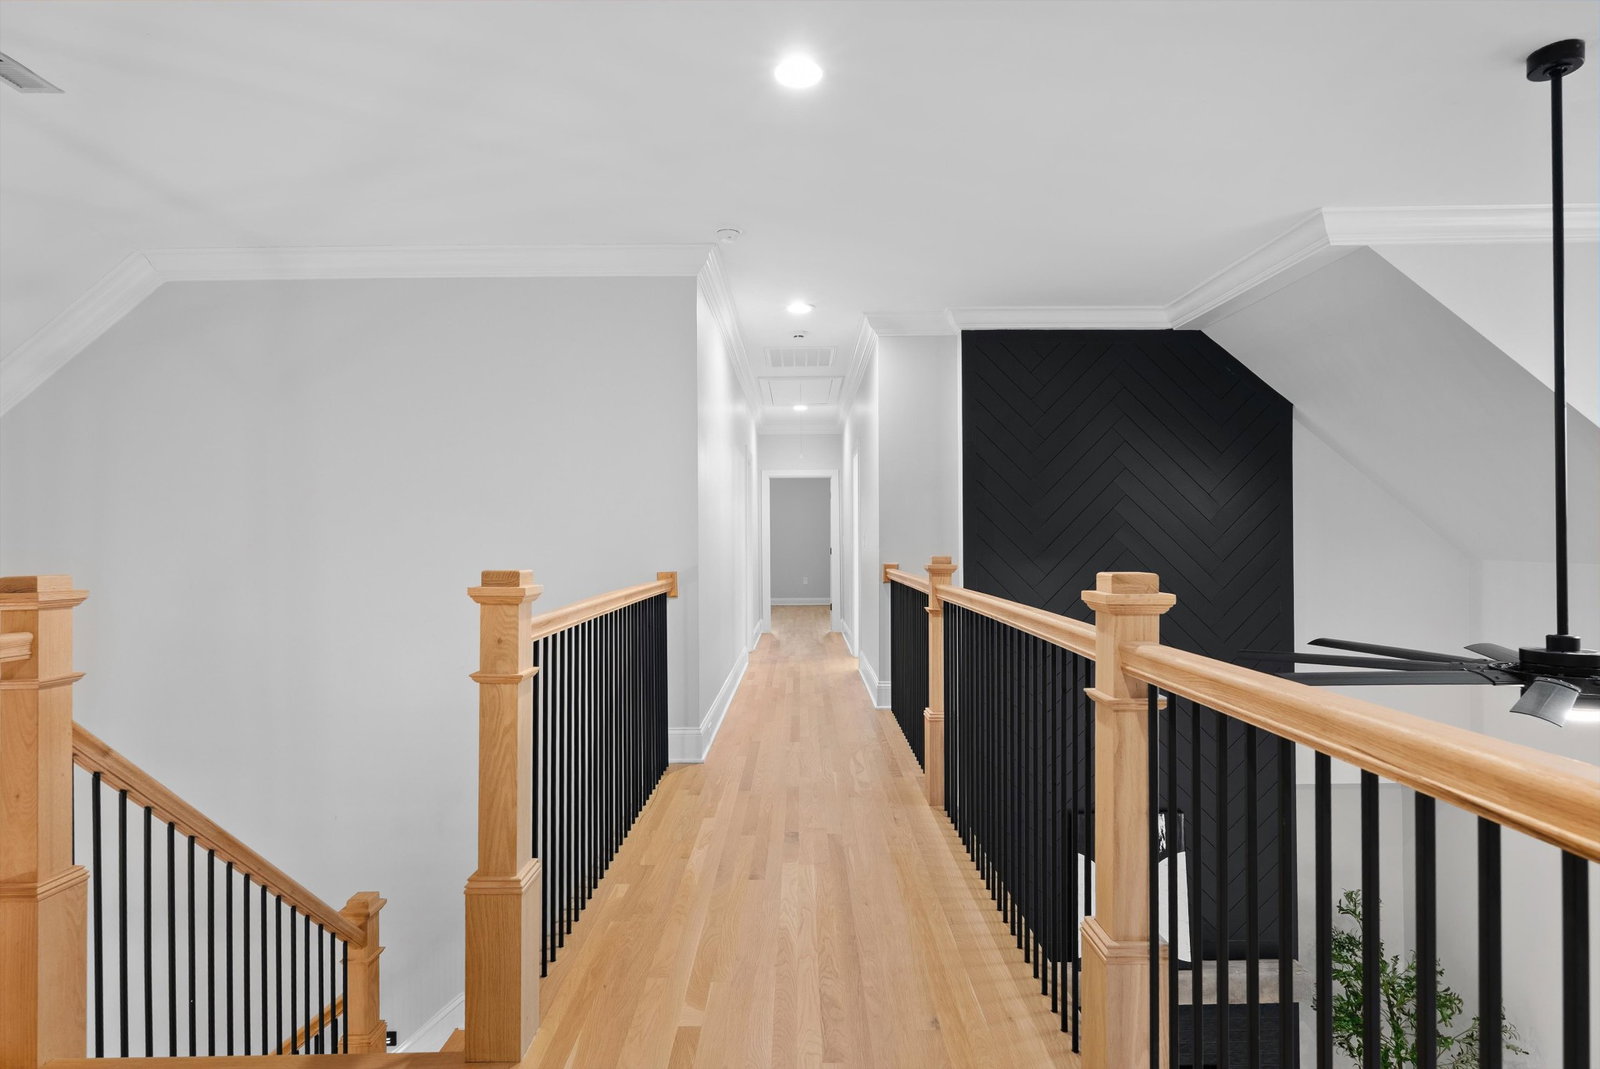
Set on a picturesque one-acre homesite just minutes from Historic Downtown Franklin, this extensively renovated residence combines sophisticated design with exceptional indoor-outdoor living. Thoughtfully reimagined from top to bottom, the home offers the rare opportunity to enjoy luxury living without the time, expense, or uncertainty of a renovation. The impressive list of updates includes a beautifully redesigned kitchen featuring custom cabinetry, quartz countertops, designer backsplash, Thor appliances, and a new range hood, along with fully renovated bathrooms, hardwood flooring, tile and carpet throughout, updated lighting, fresh interior and exterior paint, custom millwork, new doors, and a striking fireplace with a custom surround and mantel. Beyond the cosmetic improvements, significant investments provide lasting value and peace of mind, including a new roof and skylights (2022), two new HVAC systems (2026), updated plumbing fixtures and numerous additional upgrades throughout the home. Designed for both everyday living and entertaining, the screened-in porch overlooks the private, fenced backyard with in-ground pool (new liner), new cool-touch pool deck (2026), hot tub, and mature landscaping—creating a true backyard retreat. Just minutes from the boutiques, acclaimed dining, parks, and year-round events of Historic Downtown Franklin, this exceptional property offers the ideal combination of timeless design, modern updates, and an unbeatable location. Buyers may receive a lender credit up to $7,500 when using seller's preferred lender. Home is also available to rent (MLS # 3601439).
/u.realgeeks.media/franklintnhomesforsaleonline/franklin-homes-2_400x90-pixel.png)
Additional Information
- Elementary School
- Winstead Elementary School
- High School
- Independence High School
- Living Area
- 4,416
- Lot Dimensions
- 154 X 275
- Style
- Contemporary
- Subdivision
- Oakleaf Est Sec 1
- Subtype
- Single Family Residence
- Year Built
- 1997
- Style
- Contemporary
- Type
- Single Family Residential
Your Equity Has Changed!!
Your neighbor's house just SOLD! What is your home worth now?
Mortgage Calculator
Listing courtesy of Coldwell Banker Southern Realty.

Information Is Believed To Be Accurate But Not Guaranteed. Some or all listings may or may not be listed by the office/agent presenting these featured properties. Copyright 2026 MTRMLS, Inc. RealTracs Solutions.