3196 Appian Way, Spring Hill, TN 37174
- $849,500
- 4
- BD
- 5
- BA
- 3,930
- SqFt




- List Price
- $849,500
- Status
- ACTIVE
- MLS#
- 3303950
- Price Change
- ▼ $25,200 1787858655
- Days on Market
- 49
- Bedrooms
- 4
- Bathrooms
- 5
- Full Bathrooms
- 3
- Half Bathrooms
- 2
- Living Area
- 3,930
- Lot Size
- 17,859
- Acres
- 0.41
- County
- Williamson County
Property Description
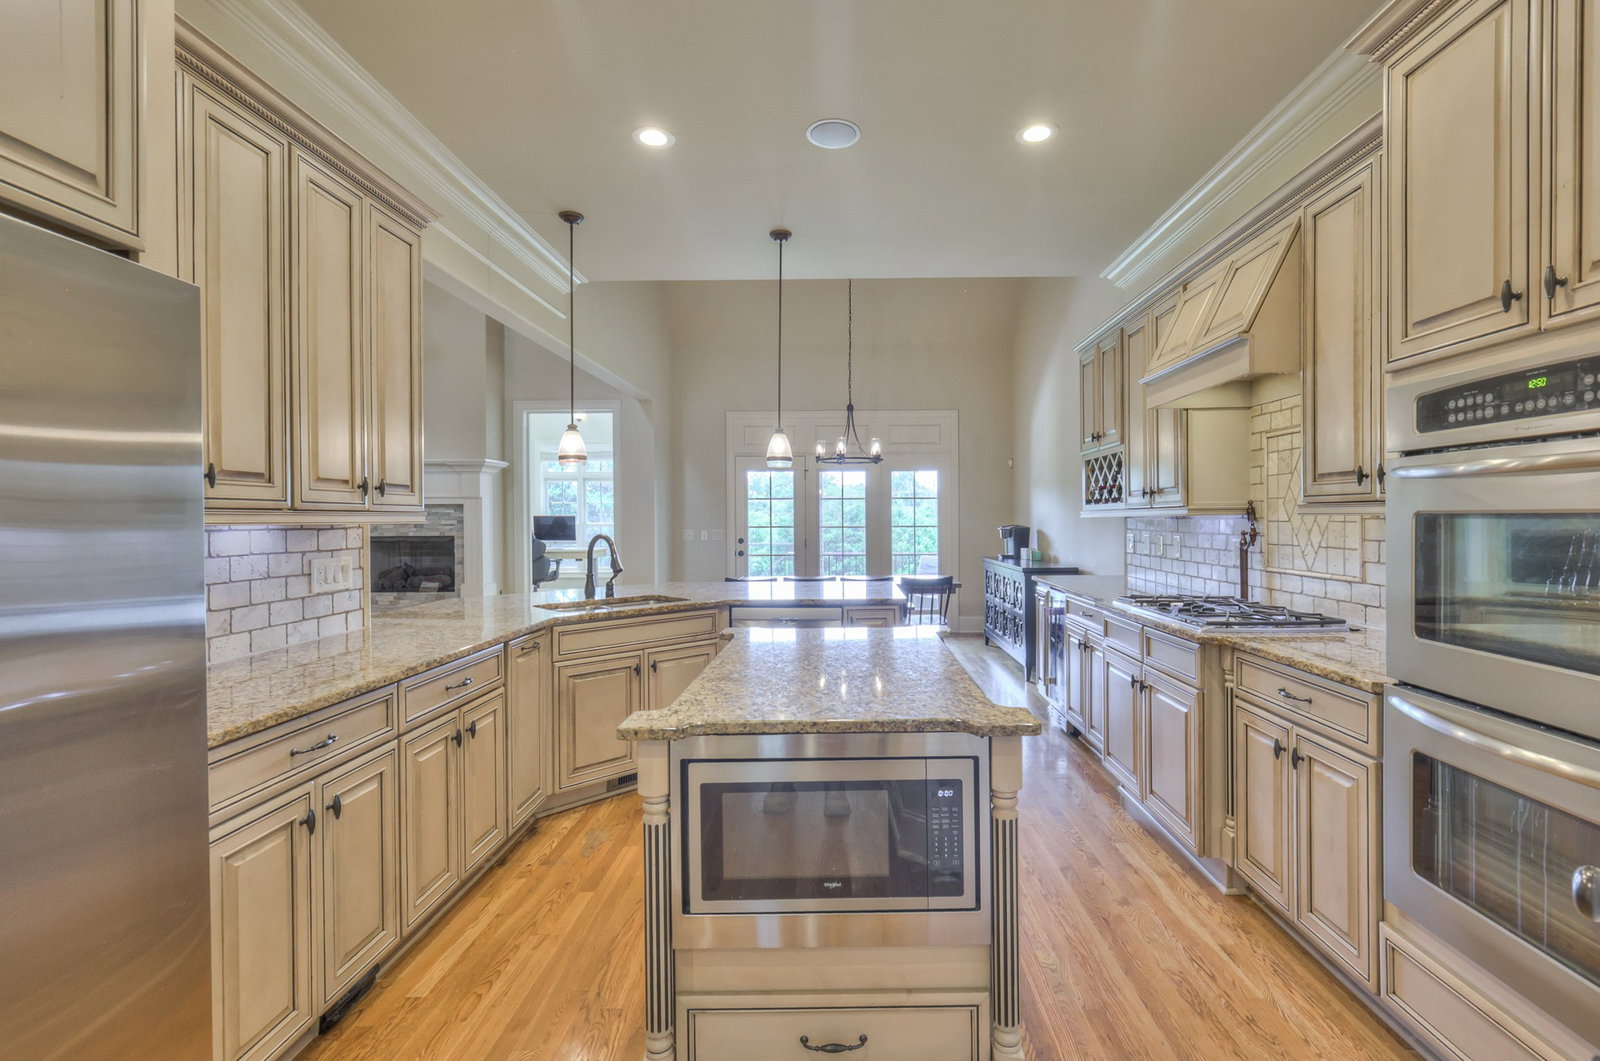
Perched to capture spectacular views, this exceptional home offers timeless craftsmanship and thoughtfully designed living spaces throughout. Step inside to soaring ceilings, sand-and-finish hardwood floors, extensive crown molding, and custom built-in shelving that create an elegant yet inviting atmosphere. The spacious living areas flow seamlessly into a well-appointed gourmet kitchen featuring granite countertops, stainless steel appliances, a large island with a built-in microwave, warming drawer, and wine cooler, plus a generous walk-in pantry for exceptional storage. New carpets, freshened up paint make this home ready to be yours! Upstairs, you'll find three spacious bedrooms, two full bathrooms, and a convenient half bath, along with walk-in closets and a versatile bonus room complete with its own half bath—perfect for movie nights, a game room, or flexible living space. A large upper-level landing provides ample room for a cozy sitting area, reading nook, or home office. Outside, the irrigated front and side yards are supplied by a private well, making it easy to maintain beautiful landscaping. The encapsulated crawl space offers a clean, well-maintained foundation that adds peace of mind. With quality finishes, functional upgrades, and breathtaking views both inside and out, this home is a rare opportunity to enjoy comfort, style, and exceptional livability.
/u.realgeeks.media/franklintnhomesforsaleonline/franklin-homes-2_400x90-pixel.png)
Additional Information
- Amenities Other
- Bookcases, Ceiling Fan(s), Central Vacuum, Entrance Foyer, Extra Closets, High Ceilings, Pantry, Walk-In Closet(s)
- Association Fee
- $60
- Association Fee Frequency
- Monthly
- Basement Description
- Crawl Space
- Bedrooms Main
- 1
- Community Amenities
- Sidewalks
- Construction Type
- Brick
- Cooling System
- Ceiling Fan(s), Central Air, Electric
- Elementary School
- Allendale Elementary School
- Fence Type
- Back Yard
- Floor Types
- Carpet, Wood, Tile
- Garage Capacity
- 3
- Garage Description
- Garage Door Opener, Garage Faces Side
- Heating System
- Central
- High School
- Summit High School
- Interior Other
- Bookcases, Ceiling Fan(s), Central Vacuum, Entrance Foyer, Extra Closets, High Ceilings, Pantry, Walk-In Closet(s)
- Junior High School
- Spring Station Middle School
- Living Area
- 3,930
- Lot Dimensions
- 59 X 223
- Number Of Fireplaces
- 1
- Number Of Stories
- 2
- Patio Deck
- Patio, Covered
- Sewer System
- Public Sewer
- Subdivision
- Benevento
- Subtype
- Single Family Residence
- Tax Amount
- $4,190
- Water Source
- Public
- Year Built
- 2009
- Type
- Single Family Residential
Mortgage Calculator
Listing courtesy of Gray Fox Realty.

Information Is Believed To Be Accurate But Not Guaranteed. Some or all listings may or may not be listed by the office/agent presenting these featured properties. Copyright 2026 MTRMLS, Inc. RealTracs Solutions.