521 Westcrest Dr, Nashville, TN 37211
- $725,000
- 4
- BD
- 3
- BA
- 2,808
- SqFt




- List Price
- $725,000
- Status
- ACTIVE
- MLS#
- 3304229
- Days on Market
- 5
- Bedrooms
- 4
- Bathrooms
- 3
- Full Bathrooms
- 3
- Living Area
- 2,808
- Lot Size
- 14,374
- Acres
- 0.33
- County
- Davidson County
Property Description
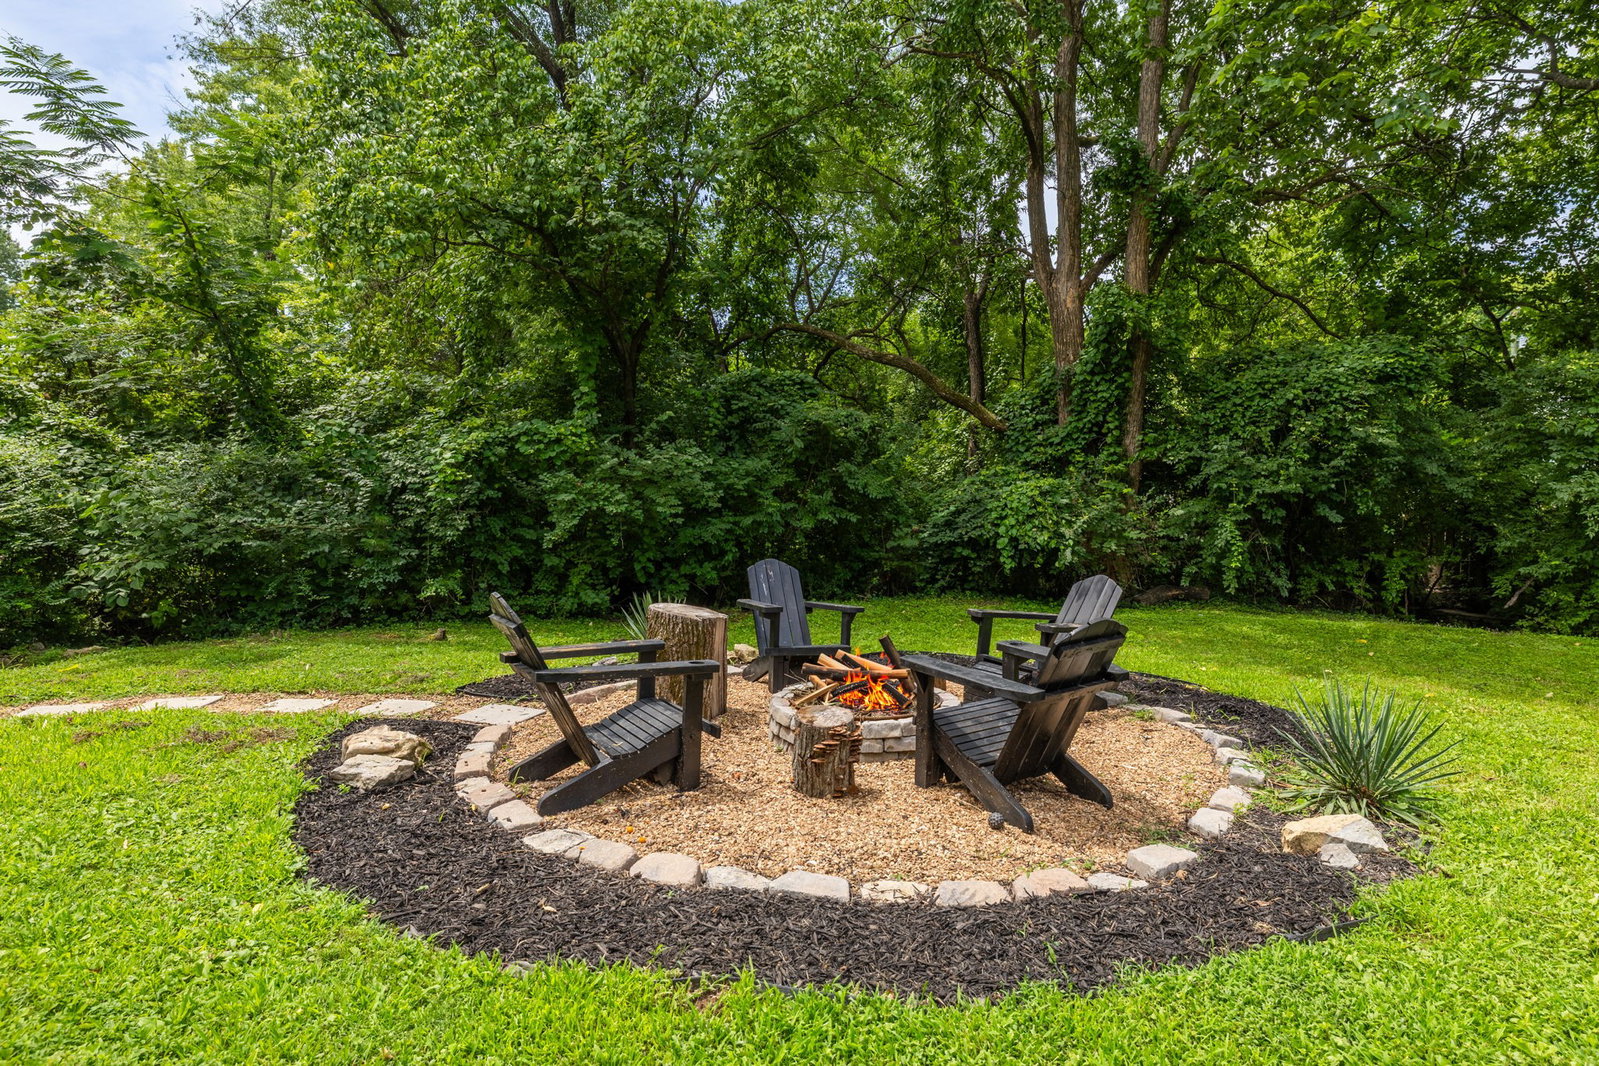
Location, location, location! Perfectly positioned in one of Nashville's most convenient locations, this beautifully updated home is less than 10 minutes to I-65 and under 20 minutes to downtown, offering easy access to everything Music City has to offer while nestled in an established neighborhood with no HOA. Inside, you'll find a bright and welcoming interior filled with natural light, original hardwood floors, and thoughtful updates throughout. The beautifully renovated kitchen with quartz countertop serves as the heart of the home, complemented by new built in bench seat dining area. Brand new wraparound decking extends your entertaining and dining experience. Beautiful renovations throughout include the updated bathrooms, fresh paint, new flooring, stylish window treatments, and countless modern touches that make this home truly move-in ready. A standout feature is the versatile lower-level apartment with its own private ground-level entrance and full kitchen—ideal for multigenerational living, a guest suite, teen retreat, home office, or potential income-producing rental. In addition, this level offers an office, fireplace, and flex room/play room with sliding doors leading to the expansive, fully fenced, level backyard with direct access to the year round creek. Outside, enjoy a beautifully shaded backyard designed for entertaining, complete with new landscaping and a cozy firepit perfect for gathering with family and friends. Ample storage throughout the home provides space for everything you need. Offering flexibility, charm, and an unbeatable location, this exceptional Nashville home is ready to welcome its next owners. Be sure to see the attached list of additional upgrades and features.
/u.realgeeks.media/franklintnhomesforsaleonline/franklin-homes-2_400x90-pixel.png)
Additional Information
- Basement Description
- Apartment, Exterior Entry, Finished, Full, Walk-Out Access
- Bedrooms Main
- 3
- Construction Type
- Brick
- Cooling System
- Central Air
- Elementary School
- Crieve Hall Elementary
- Floor Types
- Wood, Tile
- Heating System
- Central
- High School
- John Overton Comp High School
- Junior High School
- Croft Design Center
- Living Area
- 2,808
- Lot Dimensions
- 90 X 161
- Number Of Fireplaces
- 1
- Number Of Stories
- 1
- Patio Deck
- Deck, Patio
- Sewer System
- Public Sewer
- Subdivision
- Candlestick Farms
- Subtype
- Single Family Residence
- Tax Amount
- $4,021
- Water Source
- Public
- Year Built
- 1964
- Type
- Single Family Residential
Mortgage Calculator
Listing courtesy of Compass RE.

Information Is Believed To Be Accurate But Not Guaranteed. Some or all listings may or may not be listed by the office/agent presenting these featured properties. Copyright 2026 MTRMLS, Inc. RealTracs Solutions.