2904 Belmont Blvd, Nashville, TN 37212
- $4,099,000
- 6
- BD
- 6
- BA
- 6,130
- SqFt




- List Price
- $4,099,000
- Status
- ACTIVE
- MLS#
- 3304255
- Days on Market
- 5
- Bedrooms
- 6
- Bathrooms
- 6
- Full Bathrooms
- 5
- Half Bathrooms
- 1
- Living Area
- 6,130
- Lot Size
- 8,276
- Acres
- 0.19
- County
- Davidson County
Property Description
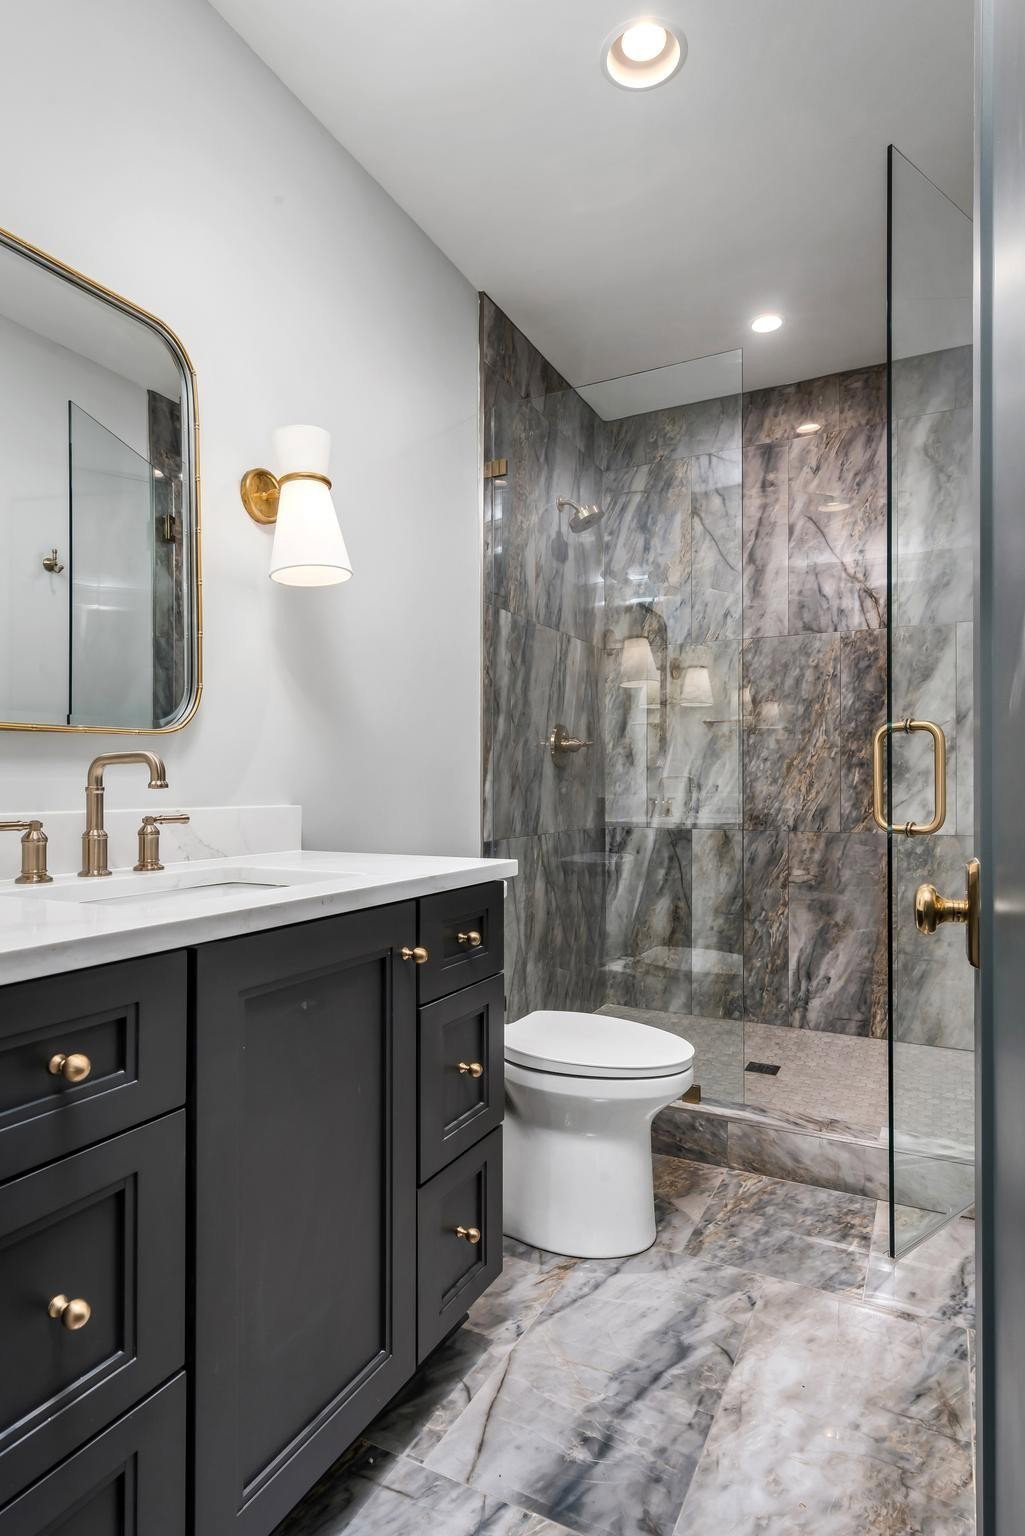
This beautifully reimagined historic bungalow blends modern luxury with timeless charm through a thoughtful renovation and expansion on one of Nashville’s most iconic streets. Located in the heart of Belmont, the home honors its historic character while seamlessly incorporating a substantial addition featuring arched openings, custom plaster details, curated lighting, and warm, natural textures throughout. The open layout showcases a stunning kitchen with stone countertops, zellige tile, and designer fixtures—ideal for both everyday living and entertaining. The serene primary suite offers a spa-like bath and walk-in closet, while additional bedrooms, flex spaces, and a finished basement provide exceptional flexibility for living, working, and hosting. Outdoor living includes a screened-in porch, pool, and a fully equipped detached guest house (DADU) with a two-car garage. A rare opportunity to own a truly special home in the heart of Belmont.
/u.realgeeks.media/franklintnhomesforsaleonline/franklin-homes-2_400x90-pixel.png)
Additional Information
- Amenities Other
- Elevator, High Ceilings, In-Law Floorplan, Pantry, Walk-In Closet(s), Kitchen Island
- Basement Description
- Finished
- Bedrooms Main
- 1
- Construction Type
- Stucco
- Cooling System
- Central Air
- Elementary School
- Waverly-Belmont Elementary School
- Exterior Features
- Balcony
- Fence Type
- Back Yard
- Floor Types
- Wood
- Garage Capacity
- 2
- Garage Description
- Alley Access
- Heating System
- Central
- High School
- Hillsboro Comp High School
- Interior Other
- Elevator, High Ceilings, In-Law Floorplan, Pantry, Walk-In Closet(s), Kitchen Island
- Junior High School
- John Trotwood Moore Middle
- Living Area
- 6,130
- Lot Dimensions
- 55 X 160
- Number Of Fireplaces
- 3
- Number Of Stories
- 3
- Patio Deck
- Porch, Covered
- Pool Description
- In Ground
- Sewer System
- Public Sewer
- Subdivision
- Victoria Place
- Subtype
- Single Family Residence
- Tax Amount
- $7,133
- Water Source
- Public
- Year Built
- 1925
- Type
- Single Family Residential
Mortgage Calculator
Listing courtesy of Legacy Real Estate Group.

Information Is Believed To Be Accurate But Not Guaranteed. Some or all listings may or may not be listed by the office/agent presenting these featured properties. Copyright 2026 MTRMLS, Inc. RealTracs Solutions.