7428 Twill Heights Loop, Fairview, TN 37062
- $779,990
- 4
- BD
- 4
- BA
- 3,115
- SqFt




- List Price
- $779,990
- Status
- ACTIVE
- MLS#
- 3304642
- Days on Market
- 4
- Bedrooms
- 4
- Bathrooms
- 4
- Full Bathrooms
- 3
- Half Bathrooms
- 1
- Living Area
- 3,115
- Lot Size
- 21,780
- Acres
- 0.50
- County
- Williamson County
Property Description
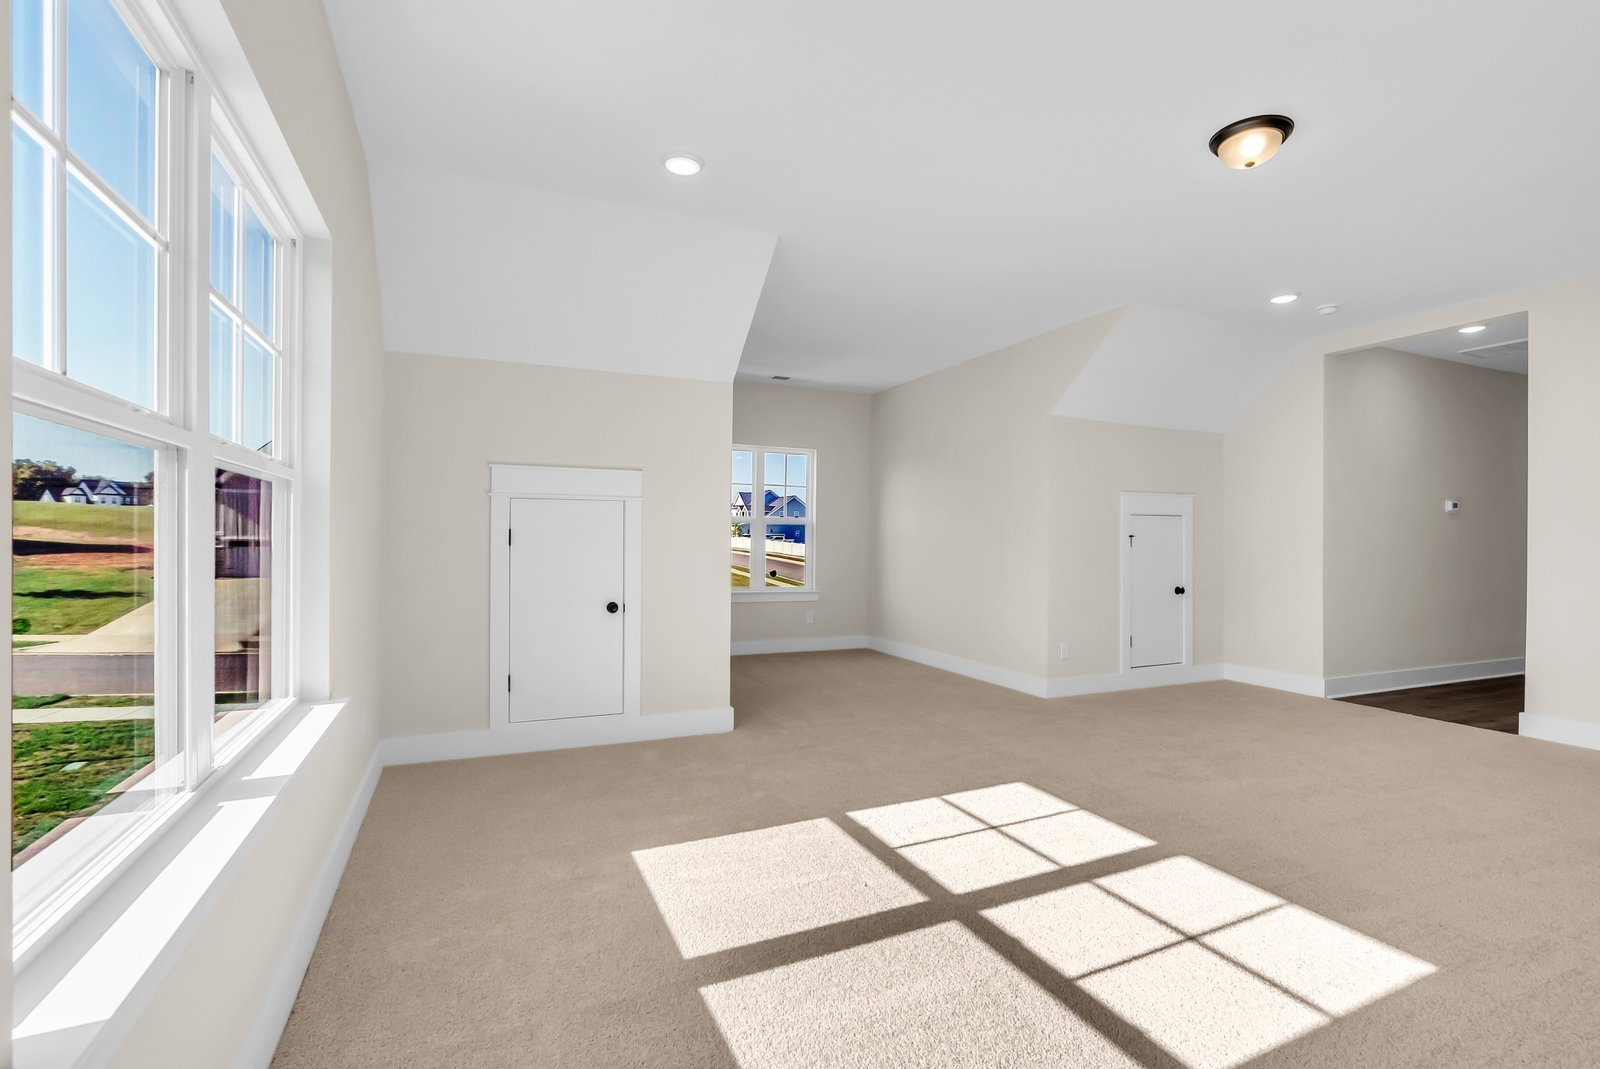
QUICK MOVE IN - PRIVACY FENCE INCLUDED Nestled in one of Williamson County’s most sought-after upscale communities, this stunning 4-bedroom, 3-bath home is the perfect blend of elegance and comfort. From the moment you arrive, the gorgeous exterior welcomes you with timeless curb appeal. Inside, the home is filled with natural light and an airy sense of openness, thanks to thoughtfully designed living spaces and expansive windows. The heart of the home is an open-concept kitchen and living area ideal for entertaining or relaxing with family. Retreat to the spa-like primary suite on the main floor, where you'll find a luxurious en-suite bath complete with a soaking tub, walk-in shower, dual vanities, and a large walk-in closet. Upstairs, a private teen or in-law suite with its own full bath offers comfort and flexibility for guests or extended family. This gorgeous home offers upscale living in a community known for top-rated schools, beautiful amenities, and convenience to Franklin, Brentwood, and Nashville. This is Tennessee living at its finest.
/u.realgeeks.media/franklintnhomesforsaleonline/franklin-homes-2_400x90-pixel.png)
Additional Information
- Amenities Other
- Ceiling Fan(s), Entrance Foyer, Extra Closets, Walk-In Closet(s), High Speed Internet
- Association Fee
- $74
- Association Fee Frequency
- Monthly
- Basement Description
- None, Crawl Space
- Bedrooms Main
- 1
- Construction Type
- Fiber Cement, Brick
- Cooling System
- Central Air, Electric
- Elementary School
- Westwood Elementary School
- Exterior Features
- Smart Camera(s)/Recording
- Floor Types
- Carpet, Wood, Tile
- Garage Capacity
- 3
- Garage Description
- Garage Door Opener, Garage Faces Side
- Green Features
- Windows, Low Flow Plumbing Fixtures, Low VOC Paints, Thermostat
- Heating System
- Central, Natural Gas
- High School
- Fairview High School
- Interior Other
- Ceiling Fan(s), Entrance Foyer, Extra Closets, Walk-In Closet(s), High Speed Internet
- Junior High School
- Fairview Middle School
- Laundry
- Electric Dryer Hookup, Washer Hookup
- Living Area
- 3,115
- Lot Dimensions
- 104 X 175
- New Construction
- Yes
- Number Of Fireplaces
- 1
- Number Of Stories
- 2
- Patio Deck
- Porch, Covered
- Roofing Material
- Asphalt
- Sewer System
- STEP System
- Subdivision
- Richvale
- Subtype
- Single Family Residence
- Tax Amount
- $5,000
- Water Source
- Public
- Year Built
- 2025
- Type
- Single Family Residential
Mortgage Calculator
Listing courtesy of DRB Group Tennessee.

Information Is Believed To Be Accurate But Not Guaranteed. Some or all listings may or may not be listed by the office/agent presenting these featured properties. Copyright 2026 MTRMLS, Inc. RealTracs Solutions.