1547 Championship Blvd, Franklin, TN 37064
- $2,600,000
- 5
- BD
- 5
- BA
- 4,828
- SqFt




- List Price
- $2,600,000
- Status
- ACTIVE
- MLS#
- 3500825
- Days on Market
- 0
- Bedrooms
- 5
- Bathrooms
- 5
- Full Bathrooms
- 4
- Half Bathrooms
- 1
- Living Area
- 4,828
- Lot Size
- 13,939
- Acres
- 0.32
- County
- Williamson County
Property Description
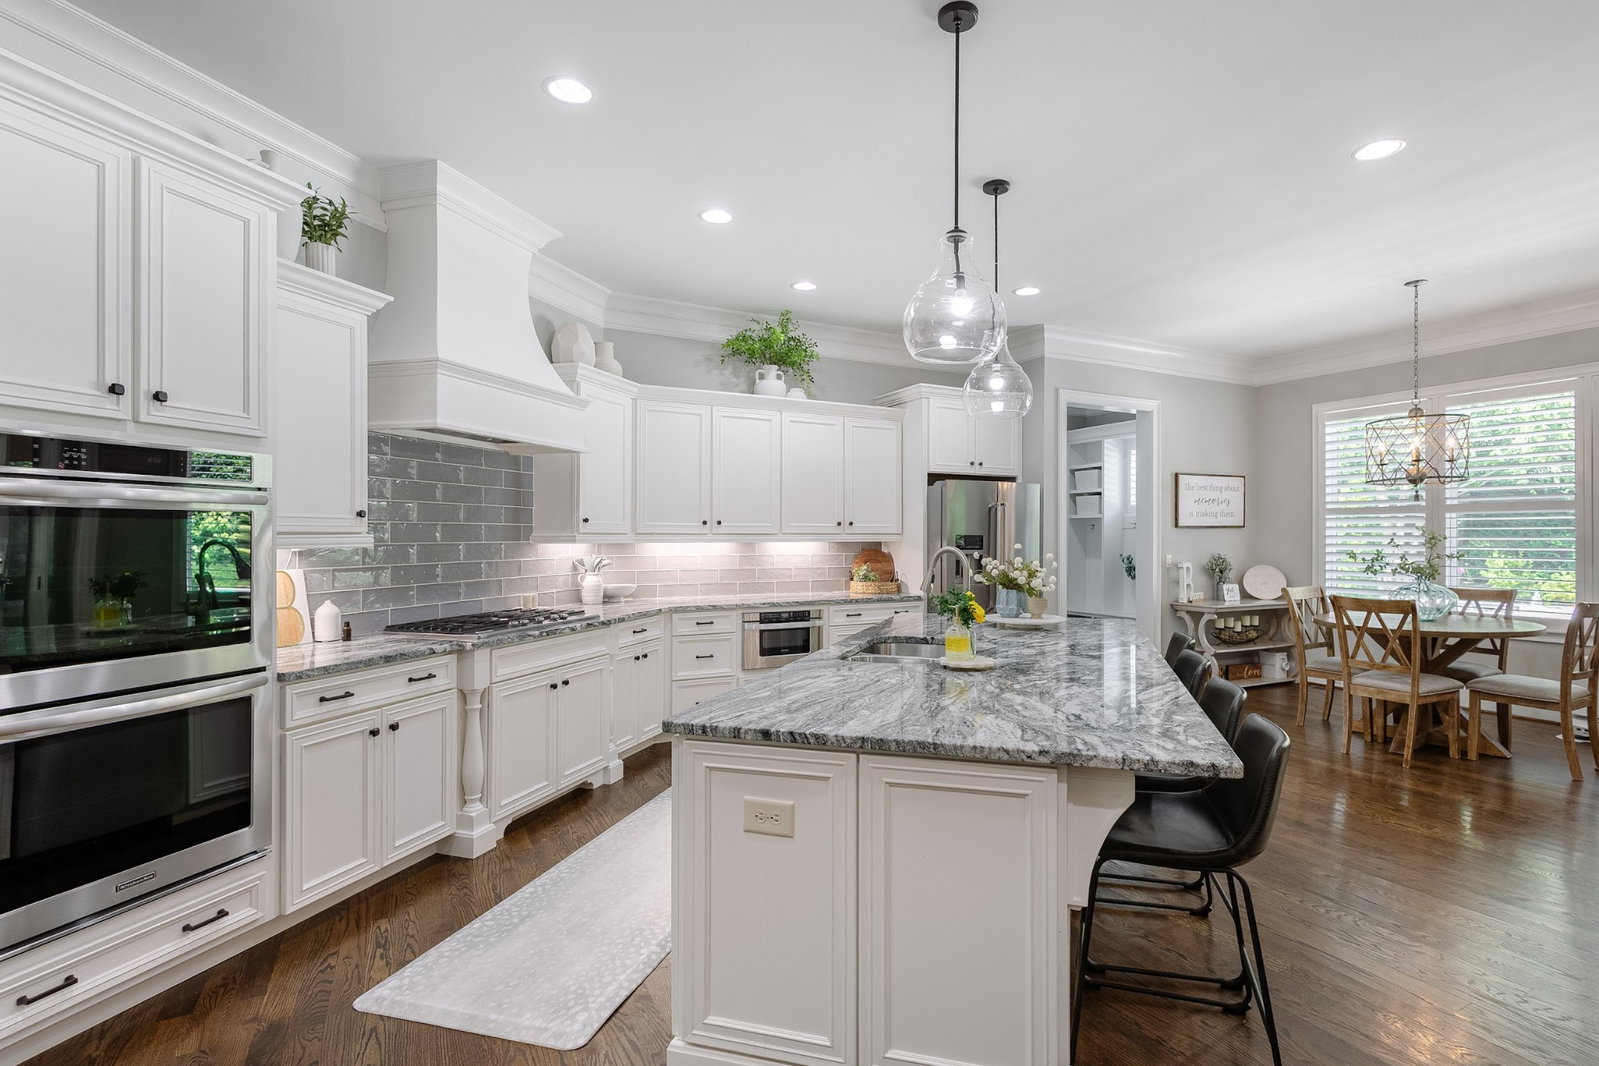
Built by Legend Homes, this beautifully updated home offers timeless design & quality craftsmanship. From the private in-ground pool & waterfall hot tub to the extensive interior updates, this home is move in ready. A grand two story foyer with hardwood floors welcomes you inside. The main level features a formal dining room, a home office & a spacious living room with custom built-ins & a gas fireplace that flows into the renovated kitchen & breakfast area. The kitchen has been updated with granite countertops (2022), a tile backsplash (2022), double ovens, a gas cooktop, drawer microwave, new refrigerator & dishwasher & abundant cabinet space. Just off the living room is a wet bar with wine fridge, updated countertops, & designer tile accent wall. The primary suite is located on the main level & features two large walk-in closets and a renovated bath with a soaking tub, tiled shower with frameless glass, updated granite countertops, a smart toilet, all-new floor and shower tile. Guest bedroom with board & batten trim and its own private full bath is also on the main floor. Upstairs offers three additional bedrooms, two full baths, a spacious bonus room, and a large walk-out attic for plenty of storage. Recent improvements include a new roof, a 1-year-old water heater, new carpet throughout, fresh interior paint, updated bathroom countertops, floor and shower tile in every bathroom (2022) renovated laundry room with leathered granite countertops and tile backsplash, updated interior lighting, plantation shutters, and hardwood flooring throughout the main living areas. Step outside to your own private retreat featuring a screened in back porch with fireplace, built in grill area, in-ground 40x16 pool installed 2022 with tanning ledge & depths up to 7 feet, a waterfall hot tub, a new pool heater with UV light filtration, and gas fire bowls that create the perfect setting. New irrigation & outdoor lighting (2022) A 3-car tandem garage completes this exceptional home.
/u.realgeeks.media/franklintnhomesforsaleonline/franklin-homes-2_400x90-pixel.png)
Additional Information
- Amenities Other
- Ceiling Fan(s), Entrance Foyer, Extra Closets, High Ceilings, Hot Tub, Pantry, Walk-In Closet(s)
- Association Fee
- $1056
- Association Fee Frequency
- Quarterly
- Basement Description
- Crawl Space
- Bedrooms Main
- 2
- Community Amenities
- Clubhouse, Fitness Center, Park, Playground, Pool, Sidewalks, Tennis Court(s), Underground Utilities
- Construction Type
- Brick
- Cooling System
- Central Air
- Elementary School
- Pearre Creek Elementary School
- Fence Type
- Privacy
- Floor Types
- Carpet, Wood, Tile
- Garage Capacity
- 3
- Garage Description
- Garage Door Opener, Attached
- Heating System
- Central
- High School
- Independence High School
- Interior Other
- Ceiling Fan(s), Entrance Foyer, Extra Closets, High Ceilings, Hot Tub, Pantry, Walk-In Closet(s)
- Junior High School
- Hillsboro Elementary/ Middle School
- Laundry
- Gas Dryer Hookup, Washer Hookup
- Living Area
- 4,828
- Lot Description
- Private
- Lot Dimensions
- 90.1 X 161.9
- Number Of Fireplaces
- 2
- Number Of Stories
- 2
- Patio Deck
- Porch, Patio, Screened
- Pool Description
- In Ground
- Roofing Material
- Shingle
- Sewer System
- Public Sewer
- Style
- Traditional
- Subdivision
- Westhaven Section 27
- Subtype
- Single Family Residence
- Tax Amount
- $7,183
- Water Source
- Public
- Year Built
- 2013
- Style
- Traditional
- Type
- Single Family Residential
Mortgage Calculator
Listing courtesy of Benchmark Realty, LLC.

Information Is Believed To Be Accurate But Not Guaranteed. Some or all listings may or may not be listed by the office/agent presenting these featured properties. Copyright 2026 MTRMLS, Inc. RealTracs Solutions.