Share this with your friends


Voice or Text (615) 495-0752
Real Estate Company
96 Poplar St, Franklin, TN 37064
- $1,375,000
- 4
- BD
- 4
- BA
- 3,649
- SqFt




- List Price
- $1,375,000
- Status
- ACTIVE
- MLS#
- 3541271
- Price Change
- ▼ $24,000 1791418817
- Days on Market
- 47
- Bedrooms
- 4
- Bathrooms
- 4
- Full Bathrooms
- 3
- Half Bathrooms
- 1
- Living Area
- 3,649
- Lot Size
- 5,662
- Acres
- 0.13
- County
- Williamson
Property Description
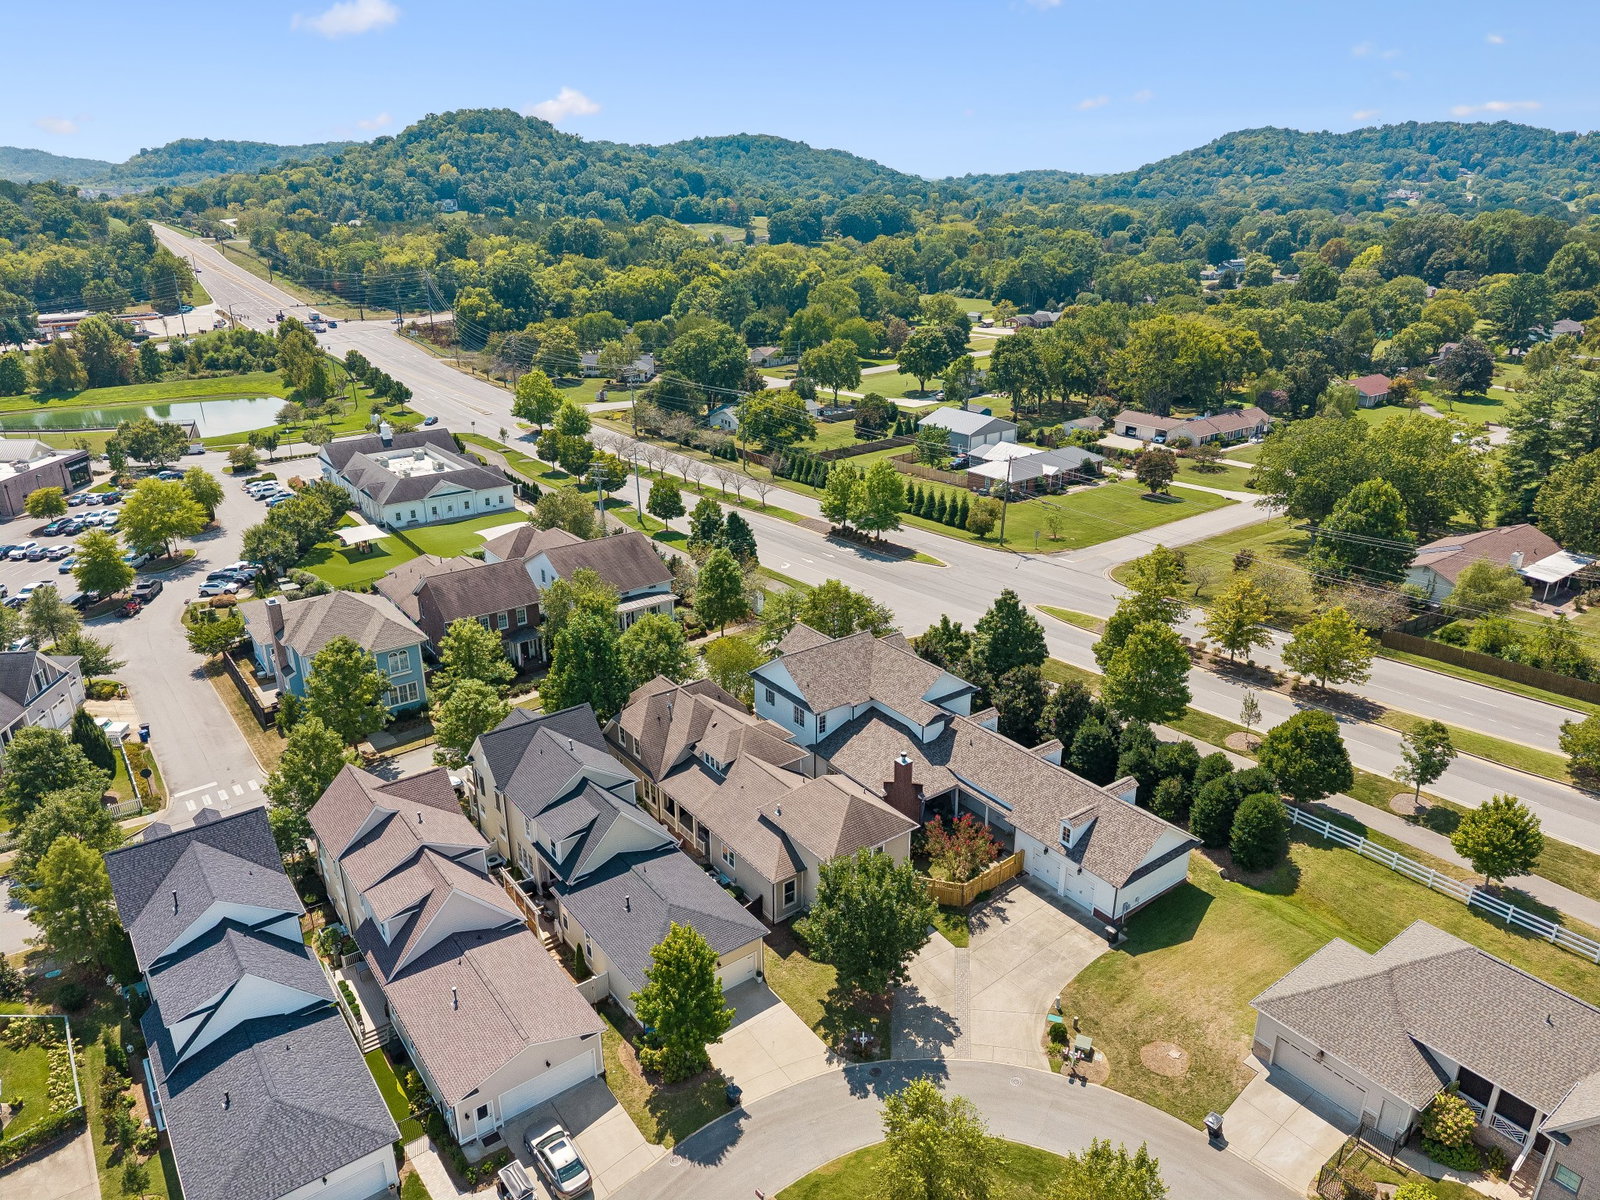
Welcome to 96 Poplar Street, where luxury meets convenience in Berry Farms—one of Franklin’s most sought-after communities! Seller offers up to $10,000 toward buyer closing costs and rate buydowns with an acceptable offer. Preferred lender Trevor Cobb w/Highlands Mortgage is offering a 1% of loan amt credited back at closing, to be used for rate buy down or closing costs. Filled with rich color, warm architectural details, & beautifully designed spaces, this meticulously maintained home makes an impression from the moment you step inside. The stunning color-drenched living room features wooden ceiling beams and a gas fireplace flanked by built-in bookshelves. Designed for everyday living and entertaining, the kitchen offers stainless steel appliances, a gas cooktop, double ovens, an oversized island, & a charming built-in banquette for additional dining space. The formal dining room has been converted into a home office but can easily serve either purpose. A color-drenched theater room is perfect for movie nights, the big game, or gathering with guests. The main-level primary suite features hardwood floors, a tray ceiling with detailed crown molding, and direct access to the spacious covered side patio. The ensuite bath offers a freestanding soaking tub, oversized tiled shower, dual vanities, and generous storage. A large fourth bedroom above the garage provides flexibility as a private guest suite, bonus room, or apartment-style living space. Be sure to check out the impressive storage! Additional highlights include fresh interior paint, a low-maintenance yard, and a two-car alley-entry garage. Berry Farms is a mixed-use, master-planned community with shopping, restaurants, hotels, and everyday conveniences within a 3–5 minute walk! Amenities include two pools, a party barn, walking trails, & a dog park. Monthly HOA dues cover lawn care, landscape maintenance, and irrigation. Convenient to I-65 with quick access to Cool Springs, downtown Franklin, and Nashville.
/u.realgeeks.media/franklintnhomesforsaleonline/franklin-homes-2_400x90-pixel.png)
Additional Information
- Elementary School
- Oak View Elementary School
- High School
- Independence High School
- Living Area
- 3,649
- Lot Dimensions
- 40 X 137.5
- Style
- Traditional
- Subdivision
- Berry Farms Town Center Sec 1
- Subtype
- Single Family Residence
- Year Built
- 2012
- Style
- Traditional
- Type
- Single Family Residential
Your Equity Has Changed!!
Your neighbor's house just SOLD! What is your home worth now?
Mortgage Calculator
Listing courtesy of Benchmark Realty, LLC.

Information Is Believed To Be Accurate But Not Guaranteed. Some or all listings may or may not be listed by the office/agent presenting these featured properties. Copyright 2026 MTRMLS, Inc. RealTracs Solutions.