Clicky

Find Your Franklin Home Right Here...

Franklin Homes Near Nissan North America
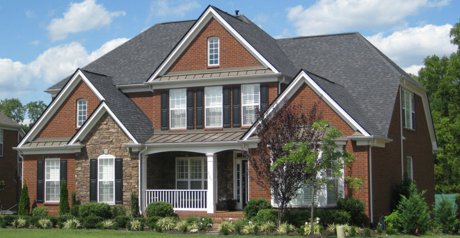
Franklin Homes Near NissanWhen Nissan North America relocated to Franklin TN in 2006, it created a gluttony of home buyers who were moving here from other parts of the world and country. Many buyers knew nothing about Tennessee and had no idea where they should live. 

Nissan North America is located off Carothers Parkway in Franklin. It is in the area of Franklin commonly referred to as the Cool Springs area; earning that name from Cool Springs Galleria. Cool Springs is not a city. It is located within zip code 37067 of Franklin.

Given Nissan's close proximity to Interstate 65, buyers have the ability to live in a lot of areas outside of Franklin. The vast majority of home buyers will opt to be within a few minutes drive of Nissan because of the great schools in Williamson County, as well as, the wide variety of community amenities.

For buyers who want to live within 10 to 15 minutes of Nissan, the Cool Springs area is an ideal location. You will find homes in every price point; everything from two-bedroom condominiums to large custom estates.

Below you will find the most recent home listings. In the sidebar, you will find homes near Nissan by price, neighborhood, type and even new construction options.

This should not replace your need for an experienced real estate agent. Every home buyer should hire his own buyer's agent to represent him in the purchase of a new home.

For more information, contact Franklin Homes Realty LLC at (615) 495-0752.

Homes Near Nissan

$775,000
3 Beds 3 Baths 3306177 MLS ACTIVE Status 0.12 Acres 37067 Zip Code
Charming and thoughtfully updated 3 bed with dedicated office in sought after Tap Root Hills in Franklin, TN. Zoned for highly rated Williamson County schools. Built in 2017 and move in ready, this home offers a warm, functional layout designed for everyday living in one of the area's most desirable locations. The main level features a private office, ideal for working from home, along with bright, light-filled living spaces that flow naturally for daily life and entertaining. The kitchen serves as the heart of the home with great storage and an easy, open connection to the main living area. Upstairs, the spacious primary suite includes a tray ceiling, double vanity, and separate tub and shower. Secondary bedrooms offer comfortable space and flexibility, with the convenience of upstairs laundry adding ease to daily routines. Recent updates include new carpet, upgraded lighting, two new Pella windows in the family room, a new HVAC system (2021) and a new garage door (2026), giving added peace of mind. Just minutes from Cool Springs, downtown Franklin, shopping, dining and I-65, this home combines comfort, convenience, and location in a highly desirable Franklin community. A $2,500 lender credit is available and will be applied towards the buyer's closing costs and pre-paids if the buyer chooses to use the seller’s preferred lender. Credit not to exceed 1% of loan amount.

1038 Nolencrest Way, Franklin

$1,675,995
5 Beds 6 Baths 3288101 MLS ACTIVE Status 0.35000000000000003 Acres 37067 Zip Code
The Fauna blends comfort and versatility across two thoughtfully designed levels. Off the foyer, an open layout connects the great room with a cozy fireplace, the casual dining area, and a kitchen with a large center island, L-shaped counter space, and a walk-in pantry. Steps away, a spacious covered patio invites outdoor entertaining. The first floor primary bedroom suite features a vaulted ceiling, a generous walk-in closet, and a luxe bath with a dual-sink vanity, soaking tub, separate shower with seat, and private water closet. A secondary bedroom with a private bath and walk-in closet offers ideal space for guests or family. Upstairs, a versatile loft provides room to gather or unwind, with easy access to unfinished storage and attic space. Three secondary bedrooms—two with private baths and all with walk-in closets—offer comfort and privacy. Additional highlights include a first-floor laundry space, flex room, powder room, everyday entry, and thoughtful storage throughout. Located just minutes from everything vibrant Franklin has to offer, Franklin Ridge is a beautiful community of new construction homes in Franklin, TN, offering sophisticated personalization options and assignment to top Williamson County schools. A fireplace on the back deck, and our gorgeous triple slider across the back of the home. ASK ABOUT INCENTIVES for closing costs and money off of design options.

213 1005 Sun Bird Drive, Franklin

$1,719,495
5 Beds 6 Baths 3277209 MLS ACTIVE Status 0.37 Acres 37067 Zip Code
This listing highlights the Liora home. Located just minutes from everything vibrant Franklin has to offer, Franklin Ridge is a beautiful boutique community offering sophisticated personalization options and assignment to top Williamson County schools. It is less than one mile to Whole Foods, Perry's, Neighbors, and Jeni's Ice Cream, as well as just four miles from the downtown Franklin Square. Toll Brothers home plan, the Liora brings style and luxury together with thoughtful features and comfort at its core. Upon entering through the foyer, you’re greeted with a gorgeous great room that flows into a well-appointed kitchen. The kitchen features a center island with a breakfast bar and a generous walk-in pantry. A casual dining area leads to a two-story covered patio, ideal for indoor-outdoor entertaining. The first-floor primary bedroom includes a cathedral ceiling, a spacious walk-in closet, and a luxurious bathroom with dual vanities, a soaking tub, a separate shower, and a private water closet. A first-floor secondary bedroom consists of a generous walk-in closet and a private full bath, ideal for family or guests. An impressive loft offers versatility and leads to three secondary bedrooms. Each has ample closet space and a private full bath for comfort and privacy. Additional highlights include a versatile flex room, an everyday entry, a spacious two-car garage, and additional storage space. This home has been designed with a basement. ASK ABOUT INCENTIVES.

139 Berry Hunter Lane, Franklin

$1,997,224
6 Beds 7 Baths 3276714 MLS ACTIVE Status 0.36 Acres 37067 Zip Code
This listing highlights the Liora home with a basement. Located just minutes from everything vibrant Franklin has to offer, Franklin Ridge is a beautiful boutique community offering sophisticated personalization options and assignment to top Williamson County schools. It is less than one mile to Whole Foods, Perry's, Neighbors, and Jeni's Ice Cream, as well as just four miles from the downtown Franklin Square. Toll Brothers home plan, the Liora brings style and luxury together with thoughtful features and comfort at its core. Upon entering through the foyer, you’re greeted with a gorgeous great room that flows into a well-appointed kitchen. The kitchen features a center island with a breakfast bar and a generous walk-in pantry. A casual dining area leads to a two-story covered patio, ideal for indoor-outdoor entertaining. The first-floor primary bedroom includes a cathedral ceiling, a spacious walk-in closet, and a luxurious bathroom with dual vanities, a soaking tub, a separate shower, and a private water closet. A first-floor secondary bedroom consists of a generous walk-in closet and a private full bath, ideal for family or guests. An impressive loft offers versatility and leads to three secondary bedrooms. Each has ample closet space and a private full bath for comfort and privacy. Additional highlights include a versatile flex room, an everyday entry, a spacious two-car garage, and additional storage space. This home has been designed with a basement. ASK ABOUT INCENTIVES.

157 Berry Hunter Lane, Franklin

$775,000
3 Beds 3 Baths 3272331 MLS ACTIVE Status 0.19 Acres 37067 Zip Code
Welcome to this beautifully maintained home in the highly sought-after McKay’s Mill community, where timeless design, thoughtful updates, and an exceptional location come together. Situated on a desirable corner lot, this 3-bedroom, 2.5-bath home offers 2,470 square feet of comfortable living space with a dedicated office, spacious bonus room, and an open floor plan designed for today’s lifestyle. The main level features rich hardwood flooring, a bright and inviting great room with a gas fireplace, and a well-appointed kitchen with granite countertops, stainless steel appliances, ample cabinetry, and a center island—ideal for everyday living and entertaining. Upstairs, the generous primary suite includes a sitting area, walk-in closet, and an en-suite bath, while two additional bedrooms and a large bonus room provide flexible space for a media room, playroom, fitness area, or guest retreat. A dedicated home office makes working remotely both comfortable and convenient. Major recent improvements, including a new roof and new HVAC system, provide peace of mind and add long-term value. Step outside to enjoy the large patio and private backyard, perfect for relaxing or entertaining family and friends. Living in McKay’s Mill means enjoying outstanding community amenities, including a resort-style pool, clubhouse, walking trails, parks, sidewalks, and a vibrant neighborhood atmosphere. Conveniently located just minutes from Cool Springs, Historic downtown. Property Highlights * Corner Lot * New Roof * New HVAC * Dedicated Home Office * Spacious Bonus Room * Hardwood Floors * Granite Countertops * Stainless Steel Appliances * Gas Fireplace * Large Patio * Community Pool, Clubhouse & Walking Trails * Minutes to Cool Springs & Historic Downtown Franklin * Award-Winning Williamson County Schools

1209 Limerick Ln, Franklin

$999,900
4 Beds 4 Baths 3270719 MLS ACTIVE Status 0.19 Acres 37067 Zip Code
Located in the sought-after gated community of Ashton Park, this beautifully maintained all-brick courtyard home offers the perfect combination of space, comfort, and low-maintenance living in the heart of Franklin. With over 3,600 square feet, 4 bedrooms, 3.5 baths, and a flexible floor plan, this home is designed to fit the way people live today. Recent updates—including fresh paint, updated lighting, a new wine refrigerator, refreshed primary bath finishes, and professionally cleaned tile flooring—give the home a fresh, inviting feel while preserving its timeless character. The main-level primary suite provides everyday convenience, while multiple living spaces offer flexibility for entertaining, working from home, hosting guests, or creating a private retreat. Above the garage, a spacious bonus suite with its own full bath and kitchenette is ideal for visitors, multigenerational living, a media room, or home office. One of the home's standout features is the private courtyard—an outdoor living space designed for relaxing mornings, evening gatherings, or effortless entertaining. Complete with a pergola, built-in gas grill, and partially covered patio, it feels like an extension of the home. Life in Ashton Park is about more than the home itself. Residents enjoy a gated, walkable neighborhood with beautifully maintained grounds, tree-lined streets, and a true lock-and-leave lifestyle. Ideally located in the heart of Cool Springs, you're just minutes from premier shopping, restaurants, parks, medical facilities, Historic Downtown Franklin, and convenient access to I-65. The home is also zoned for highly regarded Ravenwood High School. Thoughtful updates, generous living spaces, timeless architecture, and one of Franklin's most desirable gated neighborhoods make 502 Eden Park an exceptional opportunity to enjoy easy living without sacrificing space or location. Buyer or Buyer's agent to verify all pertinent information. Room sizes are approximate.

502 Eden Park Dr, Franklin

$829,900
5 Beds 4 Baths 3270642 MLS ACTIVE Status 0.21 Acres 37067 Zip Code
Welcome to 1504 Braden Circle, a stunning single-family home located in McKay's Mill in Franklin, TN. Located minutes from Downtown Franklin, Cool Springs, and I-65, this spacious residence is an ideal blend of comfort and style, offering 5 bedrooms, 3.5 bathrooms, and ample space to live, relax, and entertain. The open layout seamlessly connects the living, dining, and kitchen areas, creating a warm and inviting atmosphere. The home boasts 5 generous bedrooms, including a luxurious primary suite on the main floor, serving as a private retreat. The 5th bedroom previously served as a music room, offering a flexible space that can easily serve as a bedroom, home office, playroom, or hobby room. The versatility this home provides with ample living space makes it perfect for hosting gatherings or creating personalized spaces to fit your needs. Situated on a beautiful street in McKay's Mill and walking distance to the clubhouse, this home offers both tranquility and unparalleled access to resort-style amenities. Live the ultimate lifestyle with a 5,000 sq ft clubhouse, an olympic-sized saltwater pool, a fitness center, tennis and basketball courts, and miles of scenic walking trails just steps away. Best of all, enjoy the incredible everyday convenience of having McKay's Mill Towne Centre right in the neighborhood. Whether you’re relaxing in the comfort of this spacious home or exploring everything the area has to offer, 1504 Braden Circle provides the best of both worlds. Don’t miss this incredible opportunity to make this 5-bedroom, 3.5-bathroom property your new home. Schedule a showing today to experience the exceptional features and lifestyle this residence has to offer! Showings to start 7/11/2026

1504 Braden Cir, Franklin

Start Your Search
board logo

Information Is Believed To Be Accurate But Not Guaranteed. Some or all listings may or may not be listed by the office/agent presenting these featured properties. Copyright 2026 MTRMLS, Inc. RealTracs Solutions.