Clicky

Let's Find Your Dream Home Together...

AVALON HOMES FOR SALE

AVALON REAL ESTATE

Avalon | Franklin TN Homes for SaleAvalon is located just east of Interstate 65 off Cool Springs Boulevard in Franklin, Tennessee. This easy access to Interstate 65 makes this location desirable to those who are commuting to Nashville. The wide variety of housing offered here and the attraction of being in a gated community is another reason people choose Avalon.

There are several distinct sections of Avalon with approximately 500 homes. The homes range in size between 1,800 square feet one-levels to 14,000 square feet sprawling estates on acreage. 

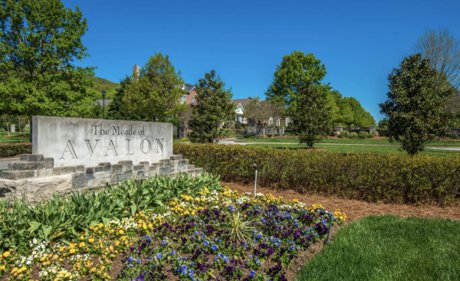
THE MEADE OF AVALON

The Meade of Avalon offers 257 homes located on the property's eastern edge at the corners of Wilson Pike and McEwan Drive. This gated community features single-family homes and townhomes. It has a swimming pool, playground, passive park with clocktower and walking trails. The homes have alleys with rear entry garages, screened-in rear porches with a small yard or courtyard; making them ideal for those looking for low-maintenance living.

THE VILLAGE AND THE HAMLET OF AVALON

On the western portion of Avalon are two sections bordering Cool Springs Boulevard. The Village of Avalon contains 42 homes and the Hamlet of Avalon has 41 homes. The lots are approximately one-third of an acre. The residents appreciate the quiet surroundings while being so close to the Cool Springs retail area.

THE VALE AND THE TORS OF AVALON

The two remaining sections of this neighborhood are the Vale of Avalon and the Tors of Avalon. The Vale contains 51 single-family homes. The Tors of Avalon is the most exclusive of this neighborhood. With a gated entrance and homes in excess of 5,000 square feet on lots between half-acre to five acres, it's easy to see why these homes sell between $1M to $10M. You won't find a fancy clubhouse, tennis courts or a country club swimming pool here. The true amenity is the miles and miles of trails for walking and biking. 

More than 300 acres of Avalon's 645-acre neighborhood has been left in its natural state. There are wild turkeys and deer living in this natural, park-like habitat. These homes are nestled in the woods on spacious lots maximizing privacy, views and the natural hills of Middle Tennessee. The added bonus is that it is just minutes to the Cool Springs shopping and business district.

ACTIVITIES NEAR AVALON

Avalon is just minutes from Cool Springs Galleria and the retail district which provides lots of opportunities for shopping and dining. Nissan North America, Community Healthcare, Mars Petcare and Ramsey Solutions are a short drive, making this an ideal location for commuting. Quick access to I65 makes for an easy drive when residents want to enjoy the night life offered in Nashville.

AVALON SCHOOLS

Avalon homes for sale in Franklin TN is served by the very highly-ranked Williamson County Schools. It is currently zoned foro Clovercroft Elementary, Woodland Middle and Centennial High School. Due to continued growth, Williamson County School zoning is constantly changing. Schools should be verified through Williamson County Schools prior to writing an offer to purchase.

AVALON REAL ESTATE AGENTS

As experienced Avalon real estate agents, we are here to help you find the right Avalon home or help you sell your current Avalon home. Below is the most comprehensive list of Avalon homes for sale. It is always our pleasure to assist both buyers and sellers with all their real estate needs. Call Tammie White today at (615) 495-0752.

Avalon Home Listings

$6,500,000
5 Beds 8 Baths 3193740 MLS ACTIVE Status 1.17 Acres 37067 Zip Code
PRICED MORE THAN $1M BELOW APPRAISAL! | Set on one of the most coveted home sites within the gated community of Avalon, this extraordinary estate showcases breathtaking 180-degree views of Tennessee’s rolling hills, offering unmatched privacy and a true sense of retreat |Thoughtfully designed for both effortless daily living and sophisticated entertaining, this 5-bedroom residence features 5 full baths and 3 half baths, including a dedicated pool bath | Inside, timeless elegance meets modern comfort with a striking curved staircase, rich hardwood floors, and carefully curated designer finishes throughout | The main level offers an exceptional balance of beauty and function, featuring a formal living room, private office, and a chef’s kitchen that flows seamlessly into expansive gathering spaces ideal for hosting or everyday living | The second level is equally impressive, offering two spacious bedrooms, an additional private office, and a custom flex room ideal for an oversized dressing room, boutique-style closet, fitness studio, or creative retreat | Designed with both luxury and practicality in mind, the lower level features a temperature-controlled 108-bottle wine cellar, private safe room, and elevator access to all levels | Geothermal HVAC provides efficient year-round comfort | Step outside into a resort-inspired setting where a saltwater pool and spa, fire pit, and fully equipped outdoor living space create an unforgettable backdrop for entertaining or quiet relaxation | Low-maintenance turf in back, manicured Zoysia grass in front yard, and a timeless slate roof further elevate the home’s impeccable presentation | Additional highlights include abundant storage, custom built-ins, and laundry rooms on both levels, ensuring every convenience has been thoughtfully considered | More than a home, this is a private luxury retreat offering panoramic views, refined design, and exceptional livability in one of the region’s most sought-after communities

467 Canterbury Rise, Franklin

$3,900,000
5 Beds 7 Baths 3545474 MLS ACTIVE Status 0.59 Acres 37067 Zip Code
Set in the welcoming hills of Avalon, this custom home moves effortlessly between striking architectural moments and quiet, everyday comfort. The entry's custom tile inlay sets an understated, elegant tone, opening into a sunlit great room anchored by soaring ceilings and a dramatic, oversized fireplace with a handcrafted mantel. Beside it, the kitchen balances warm and inviting design with high-end utility, outfitted with custom inset cabinetry, a waterfall island, a Thermidor double-oven gas range, paneled appliances, and a jewel-box hidden pantry. Just off the dining room, a generous covered patio with cozy fireplace and built-in outdoor kitchen seamlessly expands the entertaining space. Main-level living keeps daily life effortless: the primary suite is a true sanctuary with a standalone soaking tub, an expansive shower, and a boutique-style closet. A dedicated office and a full guest suite are also thoughtfully positioned on this floor. Upstairs, two additional ensuite bedrooms flank a central bonus den. The lower level provides a complete, autonomous second living space—featuring its own kitchen, living area with fireplace, ensuite bedroom, laundry, and private garage entrance. Tucked beyond is a massive unfinished area, primed for a home theater, recording studio, or custom expansion. Full irrigation, 4-5 garage spaces, lovely landscaping, very private feel.

116 Earlham Ct, Franklin

$2,420,000
5 Beds 7 Baths 3526835 MLS ACTIVE Status 0.35000000000000003 Acres 37067 Zip Code
Located in one of Cool Springs only gated communities, this exceptional residence offers a refined blend of comfort, privacy, and thoughtful design. Crafted for both everyday living and effortless entertaining, the home features hardwood floors throughout, an open-concept layout, and a professionally designed kitchen. The main living spaces flow seamlessly to a screened-in porch with a cozy fireplace—perfect for year-round indoor-outdoor living. Inside, tray ceilings add architectural detail, while custom built-ins and abundant storage enhance both style and function. The primary bedroom and a secondary bedroom with an en suite bathroom are located on the main floor. Second bedroom is currently being used as a library and whiskey lounge. Every closet is outfitted with built-ins and each bedroom includes its own walk-in closet for added convenience. The home offers incredible flexibility with two spacious bonus areas. The current playroom can easily adapt to fit your needs, while the main bonus room is wired for whole-home audio and outfitted with blackout, remote-controlled curtains—ideal for a true media or theater experience. Additional highlights include a mudroom thoughtfully designed with two built-in dog crates, a whole-house HALO water filtration system located in the garage, a full outdoor irrigation system, and a central vacuum system with a convenient floor sweep in the garage. Laundry hookups are available both upstairs—near the bonus room—and on the main level, offering the option for a second laundry space. Set in a serene setting just minutes from everything Franklin has to offer, this home delivers a rare combination of functionality, flexibility, and elevated living.

517 Excalibur Ct, Franklin

$1,089,000
4 Beds 3 Baths 3513722 MLS ACTIVE Status 0.19 Acres 37067 Zip Code
Set on a peaceful, tree-lined street in Franklin's sought-after gated community of Meade of Avalon, this exceptional home offers a beautiful blend of comfort, convenience and flexibility. The open-concept layout creates an easy flow for everyday living and entertaining, while the formal dining room provides a welcoming space for special gatherings. Hardwood floors, three bathrooms, multiple living areas, ample storage, and three bedrooms on the main level-including the well-appointed primary suite with a walk-in closet, dual vanities, soaking tub and separate shower-make the home as functional as it is inviting. A one-step entrance from both the garage and back door adds everyday ease. Connected to the main living area, the heated and cooled Florida Room overlooks the back patio and offers a peaceful place to watch the birds and enjoy your morning coffee. Upstairs, double media/bonus rooms and a fourth bedroom provide incredible flexibility for guests, hobbies, work or play. Neighborhood amenities include plentiful sidewalks, beautiful landscaping, a neighborhood pool, the communities signature clock tower, a large pond with two fountains and direct walking path access to Marcella Vivrette Smith Park, with soccer fields, walking trails, courts and an event venue. Enjoy easy access to Cool Springs premier shopping and dining, I-65 and everything Franklin has to offer. Improvements underway to McEwen Drive will further enhance the area with a median-divided, four lane road with left turn lanes, an ADA compliant sidewalk, a multi-use path and street lighting. A rare opportunity to own in one of Franklin's premier gated communities, this standout property brings together privacy, everyday comfort and an exceptional location. Schedule your private tour today.

411 Wandering Trl, Franklin

$1,040,000
5 Beds 4 Baths 3520537 MLS ACTIVE Status 0.15 Acres 37067 Zip Code
Welcome to 608 Patriot Lane nestled within The Meade of Avalon community in Franklin, TN. This home offers a thoughtful floor plan, generous living areas, and convenient access to some of Franklin’s most desirable amenities, including being zoned for Nationally Ranked Ravenwood High School! You are greeted by welcoming double front porches, offering space to gather and enjoy the peaceful community. Enter the spacious foyer with tall ceilings and shiny wood floors. The formal dining room is located on the left of the entry, providing an elegant setting for hosting. This could also be utilized as a home office on the main level. Continuing into the home, the floor plan opens to a dramatic two-story great room filled with natural light and anchored by a fireplace. The great room flows seamlessly into the white kitchen with luxurious finishes, modern appliances, and generous space overlooking the main living areas. The highly sought after open-concept floor plan connects all spaces of the main living, including a large breakfast area with room enough for a formal dining table. The primary suite is conveniently located on the main level, offering a private retreat with abundant space and an en-suite bathroom. Enjoy a luxurious tiled shower, soaking tub with tile surround, and large walk-in closet. Upstairs find hardwood flooring and custom painted walls. The expansive layout unfolds into an oversized bonus room and four additional bedrooms! The versatile recreation space, numerous bedrooms, and open concept offer an amazing floor plan for day-to-day living. A second-story balcony, accessible via two upper bedrooms, allows for an additional place to enjoy the inviting neighborhood surroundings. Outside, the expansive back deck extends the living space and provides an inviting setting for outdoor dining, entertaining, or enjoying quiet evenings at home. Amenities include a pool, kids pool, playground, sidewalks, bell tower, street lamps, and access to Smith Park!

608 Patriot Ln, Franklin

Start Your Search
board logo

Information Is Believed To Be Accurate But Not Guaranteed. Some or all listings may or may not be listed by the office/agent presenting these featured properties. Copyright 2026 MTRMLS, Inc. RealTracs Solutions.