Clicky

Nashville Real Estate Search

The Edghehill & Music Row communities have a range of properties available, from rare historic bungalows in the $1M range, to a wide selection of newly constructed condos as low as $300k.
Music Row gets its name from being the original heart of Music City, USA with historic studios such as RCA Studio B and Columbia's Quonset Hut dating back to the 1950s. While these studios are now historical sites, there are still many publishing houses, licensing firms, and other music related businesses that line the streets of Music Square. Sprinkled throughout these offices are cozy little bungalows in the heart of it all that date back to the 1920s. 

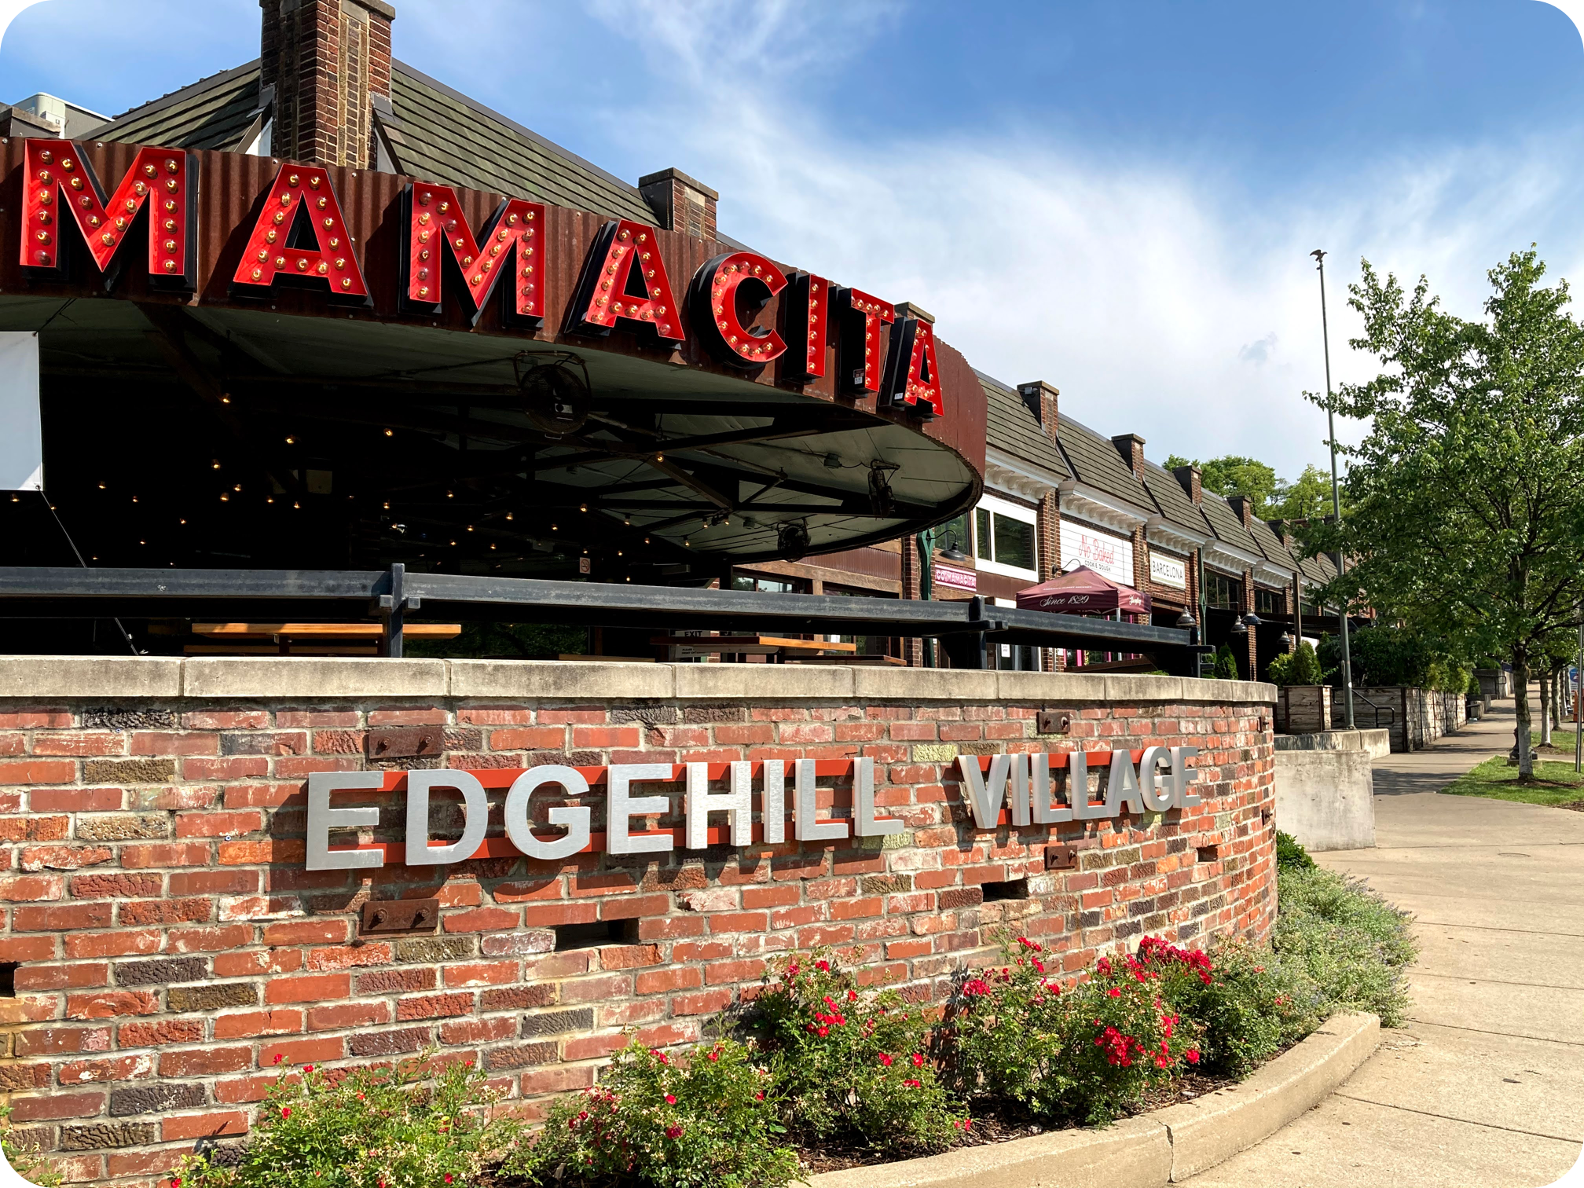
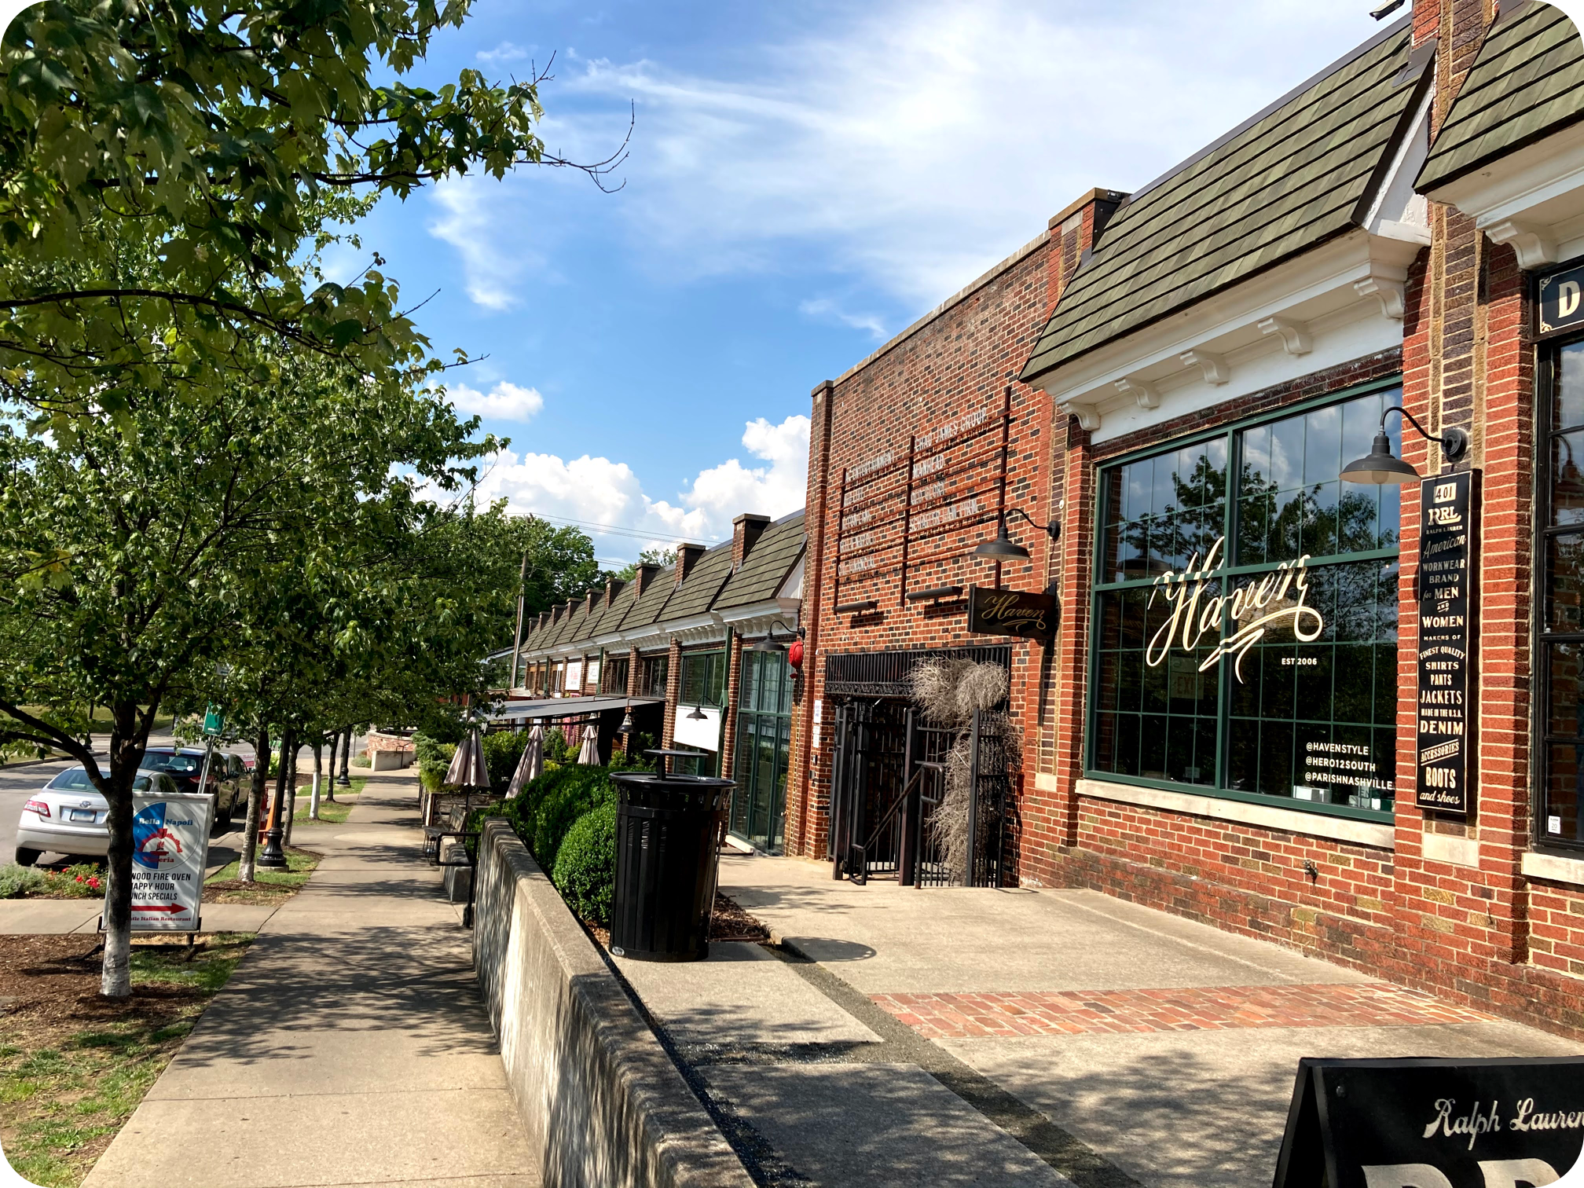
The Edghehill community is just a few streets east of Music Row, and is centered around the 24 acre Rose Park. Rose Park is a sports complex that houses a soccer field, baseball and softball fields, a walking track, and a training facility. Rose park is utilized by both Belmont University's sports teams and the general public. Edgehill Village is nearby and offers wonderful boutiques as well as some lovely dining options like Taco Mamacita and Barcelona Wine Bar. If the night life is for you, then don't miss out on Old Glory, an upscale bar situated in an old boiler room that gives off heavy industrial vibes. 


For more information about Edgehill & Music Row Real Estate, call Jeremy White (615) 870-8135


Edgehill and Music Row Homes

$2,149,900
5 Beds 4 Baths 3216612 MLS ACTIVE Status 37203 Zip Code
One of a kind two-unit High Rise Living in Nashville overlooking Downtown and Midtown just a couple blocks from The Gulch. Unique, four-story, private luxury residences with incredible 270 degree views of midtown and downtown Nashville just steps from The Gulch, where elevated design meets effortless living. Whether you're here for recreation, business, or a refined city escape, this is your lock-and-leave solution in the heart of it all. One of a kind two-unit High Rise Living in Nashville overlooking Downtown and Midtown just a couple blocks from The Gulch - the ultimate lock and leave opportunity. Unique, four-story, private luxury residences with incredible 270 degree views of midtown and downtown Nashville. There is nothing like it, KEEP THE GULCH LOCATION but ADD a private THREE CAR GARAGE and all the space you are missing! Unit A is 4440 SF and features a Full-Floor 1215 SF Primary Suite + Office - an ENTIRE FLOOR for the Primary Suite. 4th Floor Living-Kitchen-Dining with sweeping downtown and midtown views and soaring 14' ceilings. Wolf and Sub Zero cabinet paneled appliances. Commercial Style Elevator with motorized doors to All Four Floors. Floating Monotube Stairs and LED lighting in the Entry, Elevated Decks on Every Level, & 3 Car Garage with storage room. Additional 2nd office or 5th bedroom on the entry level. High-rise condo location with elevated living but includes the space you need for guests and work-at-home with zero maintenance and private parking. This is the one you’ve been waiting for.

1017 S 12th Ave Unit #A, Nashville

$1,898,900
4 Beds 4 Baths 3216614 MLS ACTIVE Status 37203 Zip Code
One of a kind two-unit High Rise Living in Nashville overlooking Downtown and Midtown just a couple blocks from The Gulch. Unique, four-story, private luxury residences with incredible 270 degree views of midtown and downtown Nashville. There is nothing like it, KEEP THE GULCH LOCATION but ADD a private two car garage and all the space you are missing! Unit B features a Full-Floor 1215 SF Primary Suite + Office - an ENTIRE FLOOR for the Primary Suite. 4th Floor Living-Kitchen-Dining with sweeping downtown and midtown views and soaring 14' ceilings. Wolf and Sub Zero cabinet paneled appliances. Commercial Style Elevator with motorized doors to All Four Floors. Floating Monotube Stairs and LED lighting in the Entry, Elevated Decks on Every Level, 2 Car Garage. High-rise condo location with elevated living but includes the space you need for guests and work-at-home with zero maintenance and private parking. This is the one you’ve been waiting for. Additional Bonus, Unit C available: 535 SF Studio can be purchased with either A or B Unit. Unit C features a Private, Single Car Garage, Incredible Guest Suite, In-Law, Nanny or Rental Unit - Nicely Appointed, Full Kitchen, Full Bath, Laundry. NOTE* The garage level is shown in the square footage as the basement level. The main floor (2nd floor) features the 3 aux bedrooms and 2 full bathrooms. Above, the primary suite is located on the third floor. The living-kitchen-dining is located on the 4th floor. Please use TAR forms. The C unit can also be purchased with either the A unit or the B unit and could make a fantastic additional flex option for a separate in-law suite, nanny, au pair and more. Wolf 48" Gas Range with Double Oven. Sub Zero 48" Cabinet Panel Refrigerator. Cabinets from Nashville Modern Cabinetry. See photo descriptions for more information! ASK ABOUT SELLER PAID CLOSING COSTS!

1017 S 12th Ave Unit #B, Nashville

$1,825,000
4 Beds 4 Baths 3260700 MLS ACTIVE Status 0.17 Acres 37212 Zip Code
ARCHITECTURAL MODERN WITH PROTECTED SKYLINE VIEWS & ELEVATOR ACCESS Tucked on a quiet cul-de-sac in Edgehill, this 3,432 sq ft detached home delivers striking design, privacy, and walkability to the Gulch, Music Row, Vanderbilt, and Belmont. The residence blends sculptural modernism with everyday functionality across three dramatic levels. The main floor impresses with 16ft ceilings, oversized windows, and a limestone-plaster fireplace that anchors the open living space. A custom kitchen with premium finishes flows seamlessly into the great room, creating an elevated environment for both daily living and entertaining. A private elevator serves all interior floors, ideal for multigenerational living or anyone who prefers to minimize stairs. At the top, a ~1,000 sq ft rooftop terrace becomes your private sky lounge—complete with a full outdoor kitchen, builtin grill, refrigeration, and furnishings. Enjoy protected panoramic views of Downtown, West End, Vanderbilt, and Belmont, whether hosting gatherings or savoring sunset quiet. The primary suite feels like a boutique hotel: dual closets (including a huge walk-in with full size washer/dryer), a spa-style bath with soaking tub, oversized shower, double vanity, and private water closet. A second laundry room downstairs adds flexibility. Two covered terraces extend the outdoor living experience, while the fenced yard provides space for pets or a future pool. Additional features include an oversized garage, abundant storage, whole-home audio, humidification system, motorized shades, and enterprise grade WiFi—designed to elevate comfort and performance. Preferred Lender incentive up to $12,500 toward closing costs.

113 13th Ave Circle, Nashville

$1,699,999
4 Beds 5 Baths 3230927 MLS ACTIVE Status 0.25 Acres 37203 Zip Code
Modern luxury in an unbeatable location between The Gulch and 12 South. Truly turnkey, this home is designed for elevated living and effortless entertaining—with no HOA. A private elevator provides access to every level, complemented by a 2-car garage for convenience. The chef’s kitchen anchors the main living space with a waterfall island, custom cabinetry, large pantry, and a premier appliance package including a Thermador refrigerator and a Wolf 6-burner gas stove. Integrated backlighting and tailored finishes add a refined edge. The dining area connects seamlessly to the kitchen and living room, while a custom fireplace creates a warm, inviting focal point. Wide plank hardwood floors run throughout, and the open layout expands into multiple gathering spaces. Entertain with ease at the full wet bar, featuring a Fisher & Paykel dishwasher, ice maker, and wine fridge, or unwind in the spacious bonus room. A dedicated office with custom built-ins and a full bath offers flexibility as a guest suite or additional bedroom. The primary suite delivers a spa-like experience with a programmable Moen Smart Shower and a luxury soaking tub. Two additional bedrooms feature private en-suite baths, plus a full bathroom on the top floor for added convenience. Thoughtful upgrades include a tankless water heater with recirculation and a whole-home surround sound system extending to the rooftop deck. Upstairs, take in sweeping city views—an ideal setting for entertaining or relaxing above it all. Extensively upgraded throughout the interior and exterior—see attached features list for a complete overview. A home that stands out in design, function, and location—one you need to experience in person.

1013B Argyle Ave, Nashville

Start Your Search
board logo

Information Is Believed To Be Accurate But Not Guaranteed. Some or all listings may or may not be listed by the office/agent presenting these featured properties. Copyright 2026 MTRMLS, Inc. RealTracs Solutions.