Clicky

Let's Find Your Dream Home Together...

WESTHAVEN HOMES FOR SALE

WESTHAVEN REAL ESTATE 

Westhaven | Franklin TN Homes for Sale & Real EstateWesthaven is located on the west side of Franklin Tennessee off New Highway 96 West.
It is a Traditional Neighborhood Development (TND), also known as a village-style development. TNDs include a variety of housing types, a mixture of land uses, an active center, a walkable design and often transit options within a compact neighborhood area.

To qualify as a TND, Westhaven provides many housing types, a network of well-connected streets, a variety of public spaces, and amenities including stores, school and businesses all within walking distance of homes. It has been designed to be a self-sustaining community. As such, there is a grocery store with pharmacy, restaurants, coffee shops, medical offices and businesses located right within the neighborhood. This provides residents with easy accessibility to shopping and services.

Buyers will find a wide variety of housing options from one-level condominiums to large estates. It is a golf cart community, allowing residents to travel from one location to another within the community without using a car.

WESTHAVEN COMMUNITY AMENITIES

Westhaven | Franklin TN Homes for Sale & Real EstateWesthaven has so many features to offer, it's hard to know where to begin. The variety of housing and the outstanding community amenities make this a popular neighborhood for many. Buyers will find one-level condos, multi-level townhomes and luxury homes, all located within this neighborhood. 
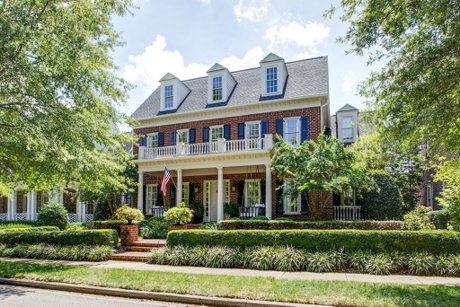
Southern Land Company incorporated a Traditional Neighborhood Design when planning this subdivision. The homes are close together with small front yards and front porches designed to encourage residents to get out and meet their neighbors. You will find residents taking advantage of their front porch enjoying a glass of wine and greeting neighbors.

The Residents Club House in Westhaven is 15,000 square feet and includes a 40 seat theater, fitness room, weight room, movement studio offering exercise and yoga classes, arts and crafts studio, game room and banquet room.

There is also a 12-acre lake, community fishing ponds, parks, walking trails, a full-time activities coordinator, resort-style pools, lighted tennis courts, a Town Center and on-site greenhouse. Having a greenhouse and landscape crew right on-site keeps the neighborhood beautifully manicured with the most amazing flowers.

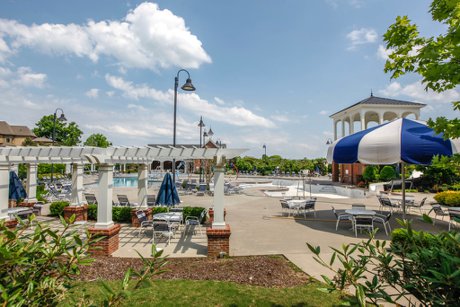
There are five swimming pools in Westhaven; a heated, saltwater lap pool, two resort-style pools with 119 foot water slide, a kiddie pool and a play and spray playground. There is plenty of green space with passive parks and playgrounds. The stocked fishing pond allows hours of endless fun for the whole family.  

Residents especially like the added convenience of shopping and dining offered right in the neighborhood. Having a Kroger grocery store right there is so convenient. A very popular coffee shop, High Brow Brew is ideal for grabbing a quick cup of coffee. The dining additions of Oscar's Taco Shop for quick, authentic Mexican food and Scout's Pub for pub fare make Westhaven a favorite dining destination. The Academy of Westhaven, a preschool, and Pearre Creek Elementary are both located right within the community.

Westhaven has a full-time activities coordinator. This person oversees the many activities offered in the subdivision including the annual Westhaven Porch Fest, Hot Air Balloon Festival, the Westhaven Farmer's Market, as well as, a variety of classes and seminars offered throughout the year.

WESTHAVEN GOLF CLUB

The Westhaven Golf Club, is an 18-hole private golf course designed by Arthur Hills located within the Westhaven neighborhood. The course is configured away from the homes in the neighborhood so no homes line the course to detract from your play. This challenging Par 72 course measures 7,000 yards and includes five sets of tees, bent grass greens and a variety of bunkers--something for every skill level.

Not a golfer? No worries. Westhaven Golf Club also offers social memberships giving residents the opportunity to enjoy the beautiful views of the hills and ridge lines found on the course.

With so many amenities located right within the neighborhood, you wonder why anyone would ever venture out. 

ACTIVITIES NEAR WESTHAVEN

Westhaven is also located within a few minutes drive of historic, downtown Franklin and the village of Leiper's Fork. This gives residents quick access to dining and entertainment options including Puckett''s Grocery, Zolo's Restorante, 55 South, Cork and Cow and The Red Pony.

People travel from miles around to enjoy the shopping and quaint boutiques found in historic, downtown Franklin. In addition, the Franklin Theater offers live theatrical and musical performances, as well as, your favorite movies.  

There is also an abundance of shopping and galleries and boutiques in Leiper's Fork.

WESTHAVEN SCHOOLS

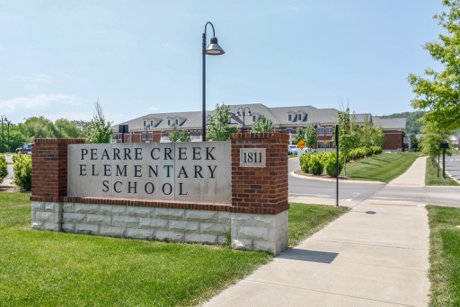
Westhaven Homes for Sale | Franklin TN Homes for Sale | Pearre Creek ElementaryWesthaven is zoned for the highly-ranked Williamson County Schools. While Pearre Creek Elementary is located right within the neighborhood, it also serves other Franklin neighborhoods located on the west side.

When the neighborhood has reached its full capacity, it's unlikely that all the children within the neighborhood will attend Pearre Creek. It's important to remember that school zoning is constantly changing and should be verified prior to submitting an offer. Children currently attend:

  • Pearre Creek Elementary
  • Hillsboro Middle School
  • Independence High School

WESTHAVEN NEW CONSTRUCTION

Approximately 50% of the homes currently available in Westhaven are new construction. When this neighborhood is complete, there will be 2,700 homes; making it the largest subdivision in Franklin.

Only interested in Westhaven new construction homes for sale, just click the link provided.

SELLING YOUR WESTHAVEN HOME

Westhaven | Franklin TN Homes for Sale | Westhaven Home SellingSelling your Westhaven home has become an even greater challenge because of the competition from Westhaven Realty. While Westhaven Realty is keeping home prices high, they also steer buyers to their new construction homes, rather than existing homes.


The local media recently reported that 100 buyers are moving to the Nashville area daily. That's a lot of home buyers. Guess what? These buyers aren't driving neighborhoods hoping to see your FOR SALE sign. They aren't even attending open house events. These buyers are shopping from the comfort of their home 24 hours a day, 7 days a week. 

The question you should be asking yourself as a home seller, "How do I get my Westhaven house in front of these out-of-town buyers?" 

Below is a photographic tour of one of our Westhaven listings. This tour includes a 3-D tour, photos and a professionally measured floor plan. The below listing was purchased by our client as a new construction home. The listing through the builder stated that the house was 2,213 square feet. When the owner decided to list his property, we had the home professionally measured and found that the square footage was understated by the builder; a common problem in new construction. The house was actually 2,364 square feet. More square footage means more money. That's why we have every home professionally measured; to get the most money for your home.

Take a look at the 3-D tour. Not only, can you see a 360° view of the interior of the house, but you can also see a 360° tour of the exterior. Making it much easier to sell your home to out-of-town buyers who would like to see the surrounding homes in your neighborhood before making a visit here. 

Our goal is to do whatever it takes to sell your home! Including a professional measurement and 3-D tour is the best way to get the most money for your home. 


We've made it even easier to learn what your Westhaven home is worth. Just click the photo below and be taken to our instant valuation tool.

Westhaven | Franklin TN Homes for Sale & Real EstateNot quite ready to sell but want to keep apprised of the Westhaven real estate market? Just click the link and register for monthly Westhaven market report updates right to your email address. We've made it easier than ever for sellers to have valuable information about Westhaven housing prices.

When the time is right, just give us a call at (615) 495-0752 and we can get your home on the market.

WESTHAVEN REAL ESTATE AGENTS

Westhaven Real Estate Agents | Franklin TN Homes for SaleAs experienced Westhaven real estate agents, we are here to help you find the right home. Our vast knowledge of Westhaven and the Franklin area can help guide you through the process.

Buyers should remember to hire a Buyer's Agent, even when purchasing new construction homes. A Buyer's Agent will represent your interests during the transaction.

As a Westhaven REALTOR®, Tammie White has assisted many home buyers searching for new construction She has experience working with the staff and agents of Westhaven Realty and knows their expectations when it comes to buying Westhaven new construction. The best part...her fees are paid by the listing broker which provides you with peace of mind without an added cost to you. 

Below is a complete list of the homes currently available in Westhaven, including new construction. This list is updated every 5 minutes so you won't find a more complete list of homes. We've given you the ability to search like a real estate agent and view the listings in our MLS before other sites like Zillow or Realtor.com show them.

Westhaven home sellers will benefit from our expertise in internet marketing through our website, blogging and social media. Just pick up the phone to learn how we can get your Westhaven home in front of the right buyers.

It is always our pleasure to assist both buyers and sellers with all their real estate needs.

$4,750,000
7 Beds 9 Baths 3234708 MLS ACTIVE Status 0.30000000000000004 Acres 37064 Zip Code
Unparalleled Luxury ~ Perched in the perfect cul-de-sac in Westhaven ~ Zurich built, spanning over 7300+ sqft ~ 7 beds, 6 full baths + 3 powder rooms ~ Dedicated Office on main level w/ doors & walk in closet ~ 2 bedrooms / 2.5 baths on main level ~ Chef's kitchen w/ stained oak cabinetry, oversized island, Wolf 48in gas range, built in Subzero refrigerator / freezer, microwave drawer & a walk in pantry ~ Wet bar perfect for entertaining w/ ice maker & wine fridge ~ Motorized Shades on windows ~ Wood floors throughout ~ Full Basement ~ Stunning sunset views from backyard ~ Flat / Level fenced yard w/ turf for low maintenance / perfect space for POOL ~ 4 car garage w/ epoxy type finished floor (car lift for 4th vehicle) ~ Whole House Water Filtration ~ Stained cedar beams & wood accents throughout ~ Media Room ~ Primary suite w/ vaulted ceiling, spa like bath & his / her walk in closets ~ Generous Laundry room w/ cabinets, sink, tile backsplash & under cabinet lighting ~ Expansive windows w/ transoms allowing abundant natural light ~ 3 fireplaces ~ Screened porch ~ New lighting ~ Premium finishes / Impeccable design ~ Drop Zone ~ Amazing Storage ~ Composite decking ~ Outdoor lighting ~ Irrigation ~ 11ft ceilings on main / 10 ft in basement & upstairs ~ Lots of space for multi-generational living, hobbies & entertaining ~ Access to all Westhaven amenities - pools, fitness, pickleball, hiking trails, fishing, tennis & more!

556 Bonaire Ln, Franklin

$3,099,000
5 Beds 6 Baths 3146845 MLS ACTIVE Status 0.4 Acres 37064 Zip Code
PRICE ADJUSTMENT! One of a kind in Westhaven ~ All Brick w/ mortar rub finish, Tuscan inspired ~ Almost 8000 sqft ~ 4 car garage ~ Spacious 5 beds, 5 full baths, 2 powder rooms ~ Primary retreat on main level ~ Formal Dining room ~ Exquisite entry foyer ~ Library ~ Bonus Room ~ Homework station ~ 3 wood burning fireplaces ~ 3rd floor space (perfect for home office) ~ Expansive porches on front, back and side w/ brick floor & wood ceiling ~ Iron Railings ~ Custom design ~ Motorized Gated Entry ~ Round Gutters ~ Geothermal heat & air ~ Tankless Water Heaters ~ Safe Room ~ All Appliances remain including washer & dryer ~ Built in speakers ~ Walk in storage & Pantry ~ Plantation Shutters ~ Outdoor lighting ~ Irrigation ~ Walk in closets w/ wood shelving & drawers ~ Impressive kitchen w/ WOLF range, huge island, double ovens, dishwasher drawers, beverage fridge, under cabinet lighting, wet bar, ice maker & breakfast area ~ Amazing entertaining house ~ Heart of Pine floors ~ New Paint ~ New Carpet ~ Granite counters ~ Built in grill on back porch ~ Corner Lot ~ Laundry room w/ cabinets & sink ~ Drop Zone area ~ Friends entrance ~ Security System ~ Fabulous location within Westhaven near Residence club, pools, fitness center, pickleball, playgrounds, etc. Neighborhood has walking trails, fishing, tennis, golf club, daycare, elementary school, shopping & restaurants

1606 Championship Blvd, Franklin

$2,400,000
5 Beds 6 Baths 3246679 MLS ACTIVE Status 0.24 Acres 37064 Zip Code
This Ford Custom Homes "Camille" plan sits on what is widely considered one of the most sought after streets in the entire Westhaven community. Living in this home allows you to live the famed Westhaven lifestyle, while still having an expansive FULLY FENCED IN BACKYARD with tall wooden privacy fence and a view that directly overlooks a protected ridge-line, woods and an Easterly longview of Franklin's rolling hills! Your serene view will never be disturbed and you'll be just steps away from the community's nature trails that stretch for miles. On the main level, you'll notice gorgeous NATURAL HARDWOOD FLOORS, the primary bedroom and guest en-suite, designated office space or sitting room and a kitchen decked out with a 42" Subzero fridge and upgraded KitchenAid appliances including DOUBLE OVENS, GAS RANGE, and quartz countertops. Upstairs may be the crown jewel of the home as the HUGE DOUBLE FLEX SPACE with dry bar and mini-fridge directly give way to the second story outdoor deck overlooking all of the natural surroundings! Other features include but are certainly not limited to: built in audio system on both levels and surround sound in the bonus room, screened in back patio with additional gas fireplace, PLANTATION SHUTTERS, recessed lighting, tray ceilings, crown molding and wainscoting, floating built-in cedar shelving, FamilySafe STEEL SAFE ROOM STORM SHELTER, and much more!

861 Cheltenham Ave, Franklin

$2,295,000
6 Beds 5 Baths 3135534 MLS ACTIVE Status 0.28 Acres 37064 Zip Code
**2ND CHANCE OPPORTUNITY with $200k Price Reduction!! Seller says Bring ALL Offers!!** Welcome to this exceptional Westhaven residence, perfectly positioned in a quiet perimeter section with lovely hilltop views and added privacy. Extremely well priced and an incredible opportunity for a light refresh or update, this property represents one of the best values in Westhaven offering the chance to customize and elevate to your own style while enjoying an already impressive foundation. Step outside to your own private retreat featuring a 16x40 heated, inground saltwater pool complete with an automatic cover, integrated spa, and fire pit. The fenced backyard provides a rare sense of seclusion ideal for entertaining guests or relaxing almost year-round. Inside, generous living spaces are thoughtfully designed for both everyday living and hosting. The finished, poured concrete walkout basement (1,400 sq ft) is one of only 55 basement homes in Westhaven and includes a spacious entertaining/sitting area, second fireplace, private bedroom, and full bath perfect for guests or multi-generational living. An additional 767 sq ft of unfinished space offers endless possibilities for a music studio, storm shelter, home gym, workshop, or abundant storage. The main level features a versatile study that could serve as a second bedroom or music room, while upstairs you’ll find a dedicated movie room and a spacious 20x20 bonus room, providing flexibility for work, play, or additional living space. This is a rare opportunity to own one of Westhaven’s limited basement homes with resort-style outdoor living, flexible interior space, and outstanding potential to make it truly your own

444 Wild Elm St, Franklin

$1,799,999
5 Beds 4 Baths 3220510 MLS ACTIVE Status 0.15 Acres 37064 Zip Code
REDUCED PRICE! This all-brick Westhaven home has been thoughtfully designed and extensively renovated to exude a luxury modern farm style! The kitchen is built around a custom French LaCanche oversized range, hand-built in France. Paired with a new Thermador refrigerator and dishwasher, marble countertops, inset cabinetry, a zellige tile backsplash, and a beautifully white-washed brick arch surrounding the wet bar. Walk-in pantry plus a separate butler's pantry complete a gourmet chef’s dream. Throughout the home, real white oak hardwoods run continuously through every room. New luxury double-pane, energy-efficient Pella windows have been installed throughout. Custom elm mushroom wood ceilings appear in the master closet and upstairs media room.The entire interior has been freshly painted, ceilings, walls to trim, and every outlet, switch cover, and dimmer has been replaced. New ceiling fans also installed throughout.The primary suite has been transformed. The closets were gutted to the studs and rebuilt as a luxury oversized custom walk-in: new walls, custom cabinetry, new flooring, new lighting, and mushroom wood ceiling overhead. The master bathroom has upgraded shower pipes, valves, and shower head, with a refreshed finish package. New whole-home water filtration system, including reverse osmosis drinking water and an insta-hot at the deep fireclay kitchen sink. A brand-new staircase leads to the detached guest suite above the garage, with custom treads matched to the interior flooring. The suite includes built-in bunks, full bath, and kitchenette— ideal for guests, in-laws, a college kid home for the summer. Both garage access doors have also been replaced. The private brick courtyard has been professionally landscaped with low-maintenance hardscape.Westhaven features access to clubhouse, family resort pool, lap and adult-only pools, fitness centers, golf course, tennis and pickleball courts, trails and parks throughout.

447 Pearre Springs Way, Franklin

$1,750,000
4 Beds 5 Baths 3181130 MLS ACTIVE Status 0.17 Acres 37064 Zip Code
WESTHAVEN WITH A POOL! This stunning corner lot, perfectly situated across from Founder’s Square, offers an unbeatable blend of charm, convenience, and lifestyle. Imagine starting your mornings with a cup of coffee on the inviting wrap-around porch, soaking in the picturesque views of the neighborhood. From here, you’re just a short stroll to Westhaven’s serene lake and vibrant Town Center, where shops, dining, and entertainment await. This unique flip lot also ensures you’ll own both sides, adding an extra layer of exclusivity. Step inside, and you’ll find a thoughtfully designed main floor that checks all the boxes. A dedicated office, formal dining room, cozy living room, and a character-filled den with a beautiful brick floor create the perfect balance of functionality and warmth. Spacious sun room leading to both the pool and cozy side yard, perfect area for a garden or dog run. Upstairs, there’s space for everyone with four bedrooms up and a versatile bonus room. The owner’s suite feels like a private retreat—complete with extra large closets and a cozy sitting area. When it’s time to unwind, the backyard steals the show. Dive into the heated swimming pool with waterfall feature for year round fun or host unforgettable gatherings with ease, thanks to extra parking pads for your guests. Exterior landscape lighting ensures the fun doesn't end once the sun goes down! This home offers every opportunity to live, work, and play in style. Don’t miss this rare opportunity to own a home that truly has it all!

200 Cheltenham Ave, Franklin

$1,659,000
5 Beds 3 Baths 3245565 MLS ACTIVE Status 0.14 Acres 37064 Zip Code
Perfectly positioned on one of Westhaven's most coveted tree-lined streets, 322 Starling Lane offers a rare blend of timeless design, thoughtful updates, and everyday livability. This beautifully updated home features five spacious bedrooms and three thoughtfully renovated bathrooms, including the highly desirable convenience of three bedrooms on the main level. From the moment you step inside, you'll be welcomed by designer lighting and carefully curated finishes that create a warm, inviting atmosphere throughout. The heart of the home is the stunning chef's kitchen, featuring custom cabinetry, a handcrafted plaster hood, unlacquered brass plumbing fixtures, reverse osmosis water filtration, Taj Mahal quartzite countertops, and impressive Cafe appliances. The kitchen flows seamlessly into the breakfast area and family room, creating the perfect space for both everyday living and entertaining. Anchoring the family room is a striking plaster fireplace flanked by custom built-ins, offering both character and functionality. The private primary suite serves as a peaceful retreat, highlighted by vaulted ceilings and a beautifully appointed en suite bath designed with both luxury and relaxation in mind. Upstairs, generous secondary bedrooms and flexible living spaces provide ample room for guests, work, hobbies, or play. Outside, enjoy all that Westhaven is known for, including resort-style amenities, scenic walking trails, community events, and an unmatched sense of connection and neighborhood charm. Lovingly maintained and thoughtfully updated, 322 Starling Lane is move-in ready and waiting to welcome its next homeowner. We are still marketing the property and accepting offers, but this home is under contract with a 48 hour kick out clause/home sale contingency

322 Starling Ln, Franklin

$1,600,000
4 Beds 3 Baths 3306295 MLS ACTIVE Status 0.18 Acres 37064 Zip Code
Welcome to 321 Starling Ln, a residence that perfectly captures the timeless elegance of one of Westhaven’s most beloved, "Historic" tree-lined streets. From the moment you step onto the expansive front porch, you’ll feel the intentional blend of charm and sophisticated, modern luxury. This home has undergone a complete, top-to-bottom renovation, emerging as a designer showcase. Every corner reflects a commitment to quality, featuring bespoke lighting, plantation shutters throughout, and high-end finishes that create an atmosphere of effortless grace. The heart of the home is the stunning kitchen, where brand-new appliances pair beautifully with crisp quartz countertops - a space as functional as it is beautiful. The thoughtful floor plan offers incredible flexibility. The main level hosts a formal dining room perfect for hosting, along with two bedrooms - one of which can easily serve as a private home office. Retreat upstairs to find two additional bedrooms and a generous bonus room, providing plenty of space for hobbies or relaxation. There is even a homewoork station! Step outside to discover your own private oasis. The spacious courtyard has been meticulously reimagined with upgraded landscaping and a cozy fire pit, creating an ideal setting for evening gatherings under the stars. Living in Westhaven means embracing a lifestyle like no other. You’ll have access to premier amenities including a championship golf course, resort-style pools, fitness centers, and miles of scenic trails. With local shopping and dining just moments away, this home offers the rare opportunity to enjoy a turnkey, designer lifestyle in the heart of Franklin’s most vibrant community.

321 Starling Ln, Franklin

$1,550,000
5 Beds 5 Baths 3213572 MLS ACTIVE Status 0.16 Acres 37064 Zip Code
Community here isn't just a talking point - it's real. Kids play on the beautifully maintained greenspace out front, cared for by Southern Land Company, while the alley behind it comes alive with neighbor gatherings and seasonal alley parties that make this pocket of Westhaven feel like home from day one. Beautifully appointed Westhaven home built in 2019, offering 5 bedrooms and 4 full baths, including two bedrooms on the main level, a dedicated office, a formal dining room, and an expansive butler's pantry ideal for both everyday living and entertaining. The open-concept great room features striking wood beams and flows seamlessly into a light-filled sunroom, creating a layout that is as functional as it is inviting. The kitchen is outfitted with a 5-burner gas cooktop and generous storage, while the updated laundry room adds everyday convenience. Custom wood shelving throughout the closets keeps every corner organized. Additional upgrades include a Homefront Technologies security system with cameras and a brand-new roof completed in 2025. Well designed and meticulously maintained, this home offers classic Westhaven charm paired with modern updates that make everyday living easy. Set within Westhaven, a premier golf course community with resort-style pools, tennis and pickleball courts, parks, fitness facilities, and walkable shops and restaurants, this address offers not just a beautiful home, but a true sense of community.

1375 Jewell Ave, Franklin

$1,399,999
3 Beds 4 Baths 3279266 MLS ACTIVE Status 0.16 Acres 37064 Zip Code
One-of-a-kind private setting with protected views of the rolling Leiper's Fork hills, unforgettable Tennessee sunsets, and walkability to the very best of Westhaven. Just a five-minute stroll to the Westhaven Country Club, championship golf course, pools with café, tennis, gyms, and pickleball. Built in 2022 by SLC and enhanced with over $200,000 in custom upgrades completed after construction, this highly sought-after, rarely built Ashland floor plan has exceptional craftsmanship, exclusive double side yards for complete privacy. This house is very different as you don't need lights on all day due to so much light and also has peace due to owning both sides of the property. Ten-foot ceilings on both levels and a huge loft with dormers and flexible living space and panoramic hill views. The open chef's kitchen features Café Professional Series appliances, a French Door oven, dual waterfall countertops, and handmade Jeffrey Court glass tile. Every bathroom showcases one-of-a-kind natural stone, waterfall panels, and upgraded hardware. The first-floor primary suite is convenient with privacy and comfort, while the upstairs bedrooms have rarely ever been used, each with a private en-suite bath. A handcrafted stone fireplace, real sand-and-finish oak flooring, bidets, solid-core doors, and enhanced insulation reflect the home's exceptional quality. The insulated true three-car garage features 12-foot ceilings, rare 8-foot garage doors fits full-size pickups and SUVs, upgraded high-lift tracks, side-mount openers, and room for a lift system accommodating up to six vehicles. Polyaspartic floors, built-in car-wash filtration, a Giraffe power washer, tankless water heater, and whole-house UV water purification complete this exceptional home. Detailed upgrade list available.

800 Horizon DR, Franklin

$1,199,000
3 Beds 4 Baths 3230248 MLS ACTIVE Status 0.11 Acres 37064 Zip Code
Westhaven residence offering timeless curb appeal, exceptional outdoor living, and beautifully appointed interior. This home features an inviting full-width front porch overlooking one of Westhaven's charming tree-lined streets. Inside, you'll find rich hardwood flooring, soaring ceilings, plantation shutters, and an open-concept floor plan filled with natural light. The chef's kitchen is the heart of the home, showcasing quartz countertops, a large center island with seating, stainless steel appliances, and abundant storage. The kitchen flows seamlessly into the spacious dining and living areas, creating the perfect setting for entertaining and everyday living. The living room offers a cozy fireplace and gathering space. Located on the main floor, the luxurious primary suite features a spa-like bath complete with a soaking tub, frameless glass shower, dual vanities, and elegant finishes throughout. A standout feature of this home is the private outdoor living space. Enjoy morning coffee on the covered front porch or relax in the secluded side courtyard featuring multiple seating areas, a covered patio, outdoor television, and low-maintenance landscaping. The side yard includes a putting green, creating a unique outdoor retreat rarely found in the community. Additional highlights include spacious secondary bedrooms, a large bonus/playroom, and a functional layout ideal for families and guests. Located just steps from Westhaven's award-winning amenities, including pools, parks, walking trails, golf, restaurants, shopping, and top-rated Williamson County schools. Move-in ready and offering the perfect combination of luxury, comfort, and the Westhaven lifestyle.

1017 Clifton St, Franklin

$1,159,500
3 Beds 4 Baths 3173444 MLS ACTIVE Status 0.11 Acres 37064 Zip Code
Welcome to 1085 Beckwith St, an elegant and thoughtfully designed residence nestled in the heart of Franklin, TN. This is one of Westhavens most popular floorpans the Emma Grace. Offering 3 bedrooms and 3.5 bathrooms, this beautiful home blends refined design with comfortable, everyday living. The owners suite is on the main level, with two bedrooms upstairs each with their own private bath, and an additional powder room on the main level. Inside, a warm and inviting interior unfolds with a sophisticated mix of hardwood, tile, and plush carpeted flooring, creating both style and comfort throughout. The formal dining room provides a beautiful setting for hosting dinner parties and special gatherings, while the versatile media or recreation room offers the flexibility for movie nights, a home office, or a private retreat for relaxation.The primary suite is a true sanctuary, featuring a spacious walk-in closet and a luxurious ensuite bath complete with double vanities, a separate walk-in shower, and a soaking tub designed for unwinding at the end of the day. Designed with comfort in mind, the home includes central heating, gas heat, and central air, ensuring a comfortable environment in every season. Residents also enjoy access to exceptional community amenities, including a fitness center, tennis courts, basketball court, and an inviting clubhouse, which is perfect for both active living and social gatherings. Ideally located in one of Franklin’s most desirable areas, 1085 Beckwith St offers a seamless blend of elegance, convenience, and community.

1085 Beckwith St, Franklin

$925,000
3 Beds 2 Baths 3251058 MLS ACTIVE Status 0.11 Acres 37064 Zip Code
Rare Single-Level Living in Westhaven, one of Franklin's most celebrated planned communities, single-level detached homes are the exception — not the rule. 126 Jasper Ave is exactly that exception. This beautifully maintained home offers something Westhaven buyers quietly search for and rarely find: all three bedrooms on the main floor, no shared walls, a private two-car garage, and lower HOA dues than the townhomes around it. For buyers who've toured the townhome options in Westhaven and found themselves weighing bedrooms upstairs, walls shared with neighbors, and dues that reflect it — this is the home that changes the conversation entirely. True single-family living means your space is yours. No footsteps above you, no neighbors on the other side of the wall, and no hauling luggage up a flight of stairs after a long trip. The thoughtfully designed floor plan keeps everything exactly where you want it — all on one level, easy to move through, easy to love. Step out to the covered porch and let Tennessee do its thing, whether that's a slow morning or a golden evening. And the community surrounding it? Westhaven isn't just a neighborhood — it's a lifestyle that most people have to move across the country to find. The Westhaven Club delivers resort-caliber amenities year-round: multiple pools, a world-class fitness center, spa services, tennis and pickleball courts, and a social calendar that makes it genuinely easy to build a life here. The walkable Town of Westhaven places dining, boutique shopping, and community events just steps from your front door. All the Westhaven lifestyle. None of the townhome tradeoffs. 126 Jasper Ave is the answer this community rarely offers twice. Too many updates recently to mention and a new roof in 2024!

126 Jasper Ave, Franklin

Start Your Search
board logo

Information Is Believed To Be Accurate But Not Guaranteed. Some or all listings may or may not be listed by the office/agent presenting these featured properties. Copyright 2026 MTRMLS, Inc. RealTracs Solutions.