Clicky

Find Your Franklin Home Right Here...

Franklin TN Neighborhoods: Northeast

Franklin neighborhoods are divided into five quadrants: northeast, northwest, southeast, southwest and west. The dividing roads commonly used by residents are Interstate 65 to divide the east/west and Murfreesboro Road to divide north/south. 

All the neighborhoods listed below are east of Interstate 65 and north of Murfreesboro Road. Franklin TN neighborhoods northeast provide every type of housing imaginable from 2-bedroom condos to large executive-style homes on acreage. Some of the reasons buyers move to this area of Franklin:

  • Close proximity to Cool Springs Galleria, shopping and dining
  • Close to Interstate 65 providing a quick commute to Nashville
  • 15 miles from Nashville
  • Highly ranked Williamson County Schools
  • Within a few minutes drive to Nissan North America, Healthways, Mars Petcare and other Cool Springs employers
  • Less than 3 miles to Williamson Medical Center

Below is a short recap of the Franklin TN neighborhoods northeast. Click the links to view the entire list of available homes for each neighborhood. If no homes are shown, nothing is currently offered.

Amelia Park: This new neighborhood east of I65 off Clovercroft Road began in 2015 and is being developed by Pulte Homes. Homes range in size from 2,000 square feet to almost 5,000 square feet. When complete, Amelia Park will consist of 200 homes with a passive park and playground. Amenities include granite, hardwood floors and tile.   

Ashton Park: Ashton Park is a gated community located east of I65 off Cool Springs Boulevard. Homes include everything from townhomes to executive-style single-family. There are approximately 250 homes ranging in size from 1,900 square feet to 5,300 square feet built between 2000 to 2008. 

Avalon: There are several sections of this neighborhood located east of I65 off Cool Springs Boulevard. Three sections of this neighborhood are gated. It consists of 500 homes built between 2005 to current. You will find everything from three-bedroom townhomes to 14,000 square foot luxury estates on acreage. 

Barrington: This neighborhood is located east of I65 off Murfreesboro Road. It was developed between 1994 and 1999. Homes range in size between 2,700 square feet to 5,700 square feet on one-acre lots. There are only 53 homes in this neighborhood so they don't come on the market very often.  

Belle Chase Farms: This neighborhood is located east of I65 off Clovercroft Road. There are approximately 40 homes on one-acre lots built between 2005 to 2012 ranging in size from 3,500 square feet to 5,500 square feet.

Breckenridge: The neighborhood is located east of I65 off Murfreesboro Road. There are approximately 80 homes built between 1977 to 1996. Homes range in size from 2,500 square foot one-level ranch ramblers to 3,500 square foot two-stories with finished basements.   
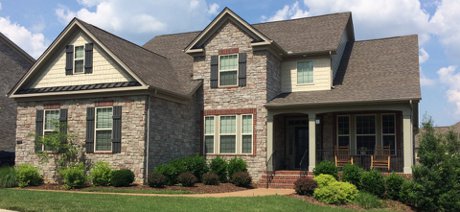
Franklin TN Neighborhoods NortheastBreezeway: Breezeway is located east of I65 off Clovercroft Road, right next to Clovercroft Elementary School. There are approximately 125 homes built between 2008 to 2016. Homes range in size between 2,900 square feet to 5,200 square feet with lots up to one acre.

Carronbridge: Carronbridge is located east of I65 off Cool Springs Boulevard. It consists of 140 homes built between 1998 to 2003. Homes range between 3,400 to 6,500 square feet with lots a quarter to a half acre. Community amenities include a clubhouse with billiards room, kitchen and fitness center. There is also a stocked fishing pond, two tennis courts, playground and an outdoor swimming pool.

Chardonnay: Chardonnay is located east of I65 off Clovercroft Road across from Clovercroft Elementary School. There are approximately 160 homes built between 2007 to 2016. Homes range in size from a 3,500 square foot one-level with three bedrooms down with a bonus room and bedroom up to 7,000 square feet two-story with finished basement and private swimming pool. Neighborhood amenities include a pool and playground. 

Clover Meadows: This neighborhood is located east of I65 off Oxford Glen Drive between Ivy Glen on the south and McKay's Mill on the north. There are just 15 homes in this neighborhood built between 1990 to 1995. Homes range between 2,200 square foot one-level to 3,500 two-story.

Cool Springs East: Cool Springs East is located east of I65 off Carothers Parkway and Bakers Bridge Road. This neighborhood consists of 700 homes built between 1995 to 2004. Homes range from 1,900 square foot one-levels to 7,300 square foot two-stories with a basement. The amenities include a clubhouse, tennis courts and swimming pool.

The Enclave at Carronbridge: This gated neighborhood is located east of I65 off Cool Springs Boulevard. 

Garden Club Estates: Garden Club Estates is located east of I65 at the corner of McEwan and Oxford Glen. This neighborhood of 140 homes is one of the best-kept secrets in Franklin. The neighborhood was originally developed by Pulte Homes and is within walking distance of the Publix Grocery store on Oxford Glen. Homes range in size from 3,000 to 6,000 square feet with finished basements. While the homes were built between 2004 to 2009, there is one home built in 1978 in the center of the neighborhood situated on 1.2 acres. With the exception of the home built in 1978, all have 3-car, side entry garages; a desirable feature with today's buyers.

Hurstbourne Park: Hurstbourne Park is located east of I65 off Murfreesboro Road. It was originally developed by several different custom builders in 2007, however, during the economic downturn in 2008 was purchased by Drees Homes. Since that time, all the homes in Hurstbourne Park have been built my Drees. Homes range in size between 3,000 to 5,200 square feet built between 2007 to 2016. The neighborhood includes passive parks, pond and a swimming pool. The pool deck includes an outdoor fireplace for the enjoyment of residents.

Ivy Glen: Ivy Glen is located east of I65 off Oxford Glen. It is sandwiched between Barrington on the south and Clovers Meadow on the north. There are approximately 140 homes ranging in size from 2,600 to 4,500 square feet with a finished basement. Homes were constructed by The Jones Company between 1996 to 2003. Community offers an outdoor swimming pool.
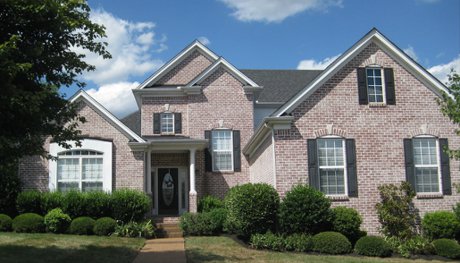
Franklin TN Neighborhoods NortheastMcKay's Mill: McKay's Mill is located east of I65 off Liberty Pike. It is one of the largest neighborhoods in Franklin and the largest Franklin TN neighborhood northeast. Homes range from 1,352 square feet condos of Park Run to 7,000 square foot basement homes in Haddon Hall built between 2000 to 2015. This neighborhood attracts a wide range of buyers with the many amenities offered including an Olympic-sized swimming pool, 5,000 square foot clubhouse with fitness center, playground and walking trails. The neighborhood also has a Publix Grocery store, daycare center and other businesses located within the community. The Columbia State Community College Franklin campus which opened the Fall 2016 is located minutes from McKay's Mill on Liberty Pike. McKay's Mill offers some of the most affordable housing available on the northeast side of town.

Tap Root Hills: Tap Root Hills located east of I65 off Clovercroft Road is a new development by the Patterson Company. Homes will range from 1,700 to 4,200 square feet.

Villages of Clovercroft: Villages of Clovercroft is located east of I65 off Clovercroft Road. It was originally developed by the Jones Company. Homes range in size from 1,750 square foot one-levels with rear-entry garages to 3,900 square foot two-stories with 3-car side entry garages. The neighborhood includes a playground, swimming pool and several passive parks with benches. 

Watkins Creek: 

Franklin Neighborhoods Northeast Newest Listings

$3,900,000
5 Beds 7 Baths 3545474 MLS ACTIVE Status 0.59 Acres 37067 Zip Code
Set in the welcoming hills of Avalon, this custom home moves effortlessly between striking architectural moments and quiet, everyday comfort. The entry's custom tile inlay sets an understated, elegant tone, opening into a sunlit great room anchored by soaring ceilings and a dramatic, oversized fireplace with a handcrafted mantel. Beside it, the kitchen balances warm and inviting design with high-end utility, outfitted with custom inset cabinetry, a waterfall island, a Thermidor double-oven gas range, paneled appliances, and a jewel-box hidden pantry. Just off the dining room, a generous covered patio with cozy fireplace and built-in outdoor kitchen seamlessly expands the entertaining space. Main-level living keeps daily life effortless: the primary suite is a true sanctuary with a standalone soaking tub, an expansive shower, and a boutique-style closet. A dedicated office and a full guest suite are also thoughtfully positioned on this floor. Upstairs, two additional ensuite bedrooms flank a central bonus den. The lower level provides a complete, autonomous second living space—featuring its own kitchen, living area with fireplace, ensuite bedroom, laundry, and private garage entrance. Tucked beyond is a massive unfinished area, primed for a home theater, recording studio, or custom expansion. Full irrigation, 4-5 garage spaces, lovely landscaping, very private feel.

116 Earlham Ct, Franklin

$1,590,000
4 Beds 4 Baths 3541258 MLS ACTIVE Status 0.34 Acres 37067 Zip Code
Beautifully renovated brick home in the heart of Cool Springs! This beautifully updated 4-bedroom, 3.5-bath home masterfully blends timeless character with modern luxury. The extensive kitchen remodel is the true centerpiece — custom-made white cabinetry, a custom vent hood, and quartz countertops set an elegant, high-end tone, glass-front cabinets add a refined touch. The oversized island offers additional storage & seating, and the space is outfitted with a panel-ready refrigerator, panel-ready dishwasher, and a six-burner gas stove, perfect for the home chef who loves to cook. The eat-at island kitchen flows seamlessly into a formal dining room made for entertaining. Solid refinished hardwood floors, run throughout the main living spaces, while a glass-front built-in flanks the cozy fireplace for a designer touch. Two additional dens /family rooms downstairs offer space for everyone to spread out and unwind. The main-level primary suite is a true retreat, boasting beautiful color-drenched walls, custom picture-frame trim, and built-in sconces, plus a large walk-in closet and en suite bath with double vanities, a soaking tub, and a glass shower. Upstairs, a second primary suite offers its own en suite bath, alongside two additional bedrooms sharing an oversized bath and a large bonus room with enclosed office and storage galore. Step outside to the true showstopper: a newly added screened back patio featuring a stacked-stone fireplace, built-in patio heaters, & separate outdoor kitchen& dining space set on brand-new pavers. The backyard is flat, private, and beautifully landscaped for year-round enjoyment. Garage has a 20’ × 10’ retractable golf simulator setup, incl impact/projection screen & projector. Ideally located two minutes from I 65 this home offers unbeatable convenience to everything Cool Springs has to offer. neighborhood is packed with amenities — a pool, tennis & pickleball courts, basketball court, & playground — making this the complete package!

528 Hope Ave, Franklin

$2,420,000
5 Beds 7 Baths 3526835 MLS ACTIVE Status 0.35000000000000003 Acres 37067 Zip Code
Located in one of Cool Springs only gated communities, this exceptional residence offers a refined blend of comfort, privacy, and thoughtful design. Crafted for both everyday living and effortless entertaining, the home features hardwood floors throughout, an open-concept layout, and a professionally designed kitchen. The main living spaces flow seamlessly to a screened-in porch with a cozy fireplace—perfect for year-round indoor-outdoor living. Inside, tray ceilings add architectural detail, while custom built-ins and abundant storage enhance both style and function. The primary bedroom and a secondary bedroom with an en suite bathroom are located on the main floor. Second bedroom is currently being used as a library and whiskey lounge. Every closet is outfitted with built-ins and each bedroom includes its own walk-in closet for added convenience. The home offers incredible flexibility with two spacious bonus areas. The current playroom can easily adapt to fit your needs, while the main bonus room is wired for whole-home audio and outfitted with blackout, remote-controlled curtains—ideal for a true media or theater experience. Additional highlights include a mudroom thoughtfully designed with two built-in dog crates, a whole-house HALO water filtration system located in the garage, a full outdoor irrigation system, and a central vacuum system with a convenient floor sweep in the garage. Laundry hookups are available both upstairs—near the bonus room—and on the main level, offering the option for a second laundry space. Set in a serene setting just minutes from everything Franklin has to offer, this home delivers a rare combination of functionality, flexibility, and elevated living.

517 Excalibur Ct, Franklin

$452,950
2 Beds 2 Baths 3208266 MLS ACTIVE Status 37067 Zip Code
You will love the fabulous Franklin location minutes to the interstate and everything Cool Springs has to offer * Just 10 minutes to Historic downtown Franklin * Spotless interior with new Shaw waterproof, scratch resistant wood-look top-of-the-line luxury vinyl flooring * Brand new Whirlpool stainless steel appliances have never been used * Washer and dryer included * Granite counters in the kitchen including the raised breakfast bar * Kitchen also has under-cabinet lighting and a corner lazy susan for added storage * New knobs and pulls on 36-inch kitchen cabinets and drawers * Entire interior and garage walls recently painted * New two-inch faux-wood blinds * Garage floor recently epoxy-painted * HVAC unit is about 4 years old * Tile bathroom flooring * Upgraded primary bath has separate vanities, over-sized corner tub and separate shower * Over-sized two-car tandem garage with additional room for exercise equipment or storage * Room for a third car on the parking pad to the garage * Scenic view of the rolling hills from the living room overlooking acres of common space directly in front of the building * Tree-lined streets and sidewalks throughout McKays Mill neighborhood in addition to peaceful walking trails * Walk to 84-acre Liberty Park in 4 minutes...3 baseball fields, a dog park, 10-hole disc golf course, playground and restrooms * Superb McKays Mill amenities include Olympic-sized pool, separate kiddie pool, exercise room, tennis courts, playground, monkey bars and a giant clubhouse * The town centre has a Publix grocery store, restaurants, dentist, two daycare facilities and more * HOA rules allow renting only after the new owner has taken residence in the property for two years * Two HOA fees: $255 per month to Park Run and $190 per quarter to McKays Mill * Only four units in the building * No elevator in the building * Park Run HOA is self-managed with financial assistance from DC Capital * Can be quick possession

1033 Park Run Drive, Franklin

$6,500,000
5 Beds 8 Baths 3193740 MLS ACTIVE Status 1.17 Acres 37067 Zip Code
PRICED MORE THAN $1M BELOW APPRAISAL! | Set on one of the most coveted home sites within the gated community of Avalon, this extraordinary estate showcases breathtaking 180-degree views of Tennessee’s rolling hills, offering unmatched privacy and a true sense of retreat |Thoughtfully designed for both effortless daily living and sophisticated entertaining, this 5-bedroom residence features 5 full baths and 3 half baths, including a dedicated pool bath | Inside, timeless elegance meets modern comfort with a striking curved staircase, rich hardwood floors, and carefully curated designer finishes throughout | The main level offers an exceptional balance of beauty and function, featuring a formal living room, private office, and a chef’s kitchen that flows seamlessly into expansive gathering spaces ideal for hosting or everyday living | The second level is equally impressive, offering two spacious bedrooms, an additional private office, and a custom flex room ideal for an oversized dressing room, boutique-style closet, fitness studio, or creative retreat | Designed with both luxury and practicality in mind, the lower level features a temperature-controlled 108-bottle wine cellar, private safe room, and elevator access to all levels | Geothermal HVAC provides efficient year-round comfort | Step outside into a resort-inspired setting where a saltwater pool and spa, fire pit, and fully equipped outdoor living space create an unforgettable backdrop for entertaining or quiet relaxation | Low-maintenance turf in back, manicured Zoysia grass in front yard, and a timeless slate roof further elevate the home’s impeccable presentation | Additional highlights include abundant storage, custom built-ins, and laundry rooms on both levels, ensuring every convenience has been thoughtfully considered | More than a home, this is a private luxury retreat offering panoramic views, refined design, and exceptional livability in one of the region’s most sought-after communities

467 Canterbury Rise, Franklin

Start Your Search
board logo

Information Is Believed To Be Accurate But Not Guaranteed. Some or all listings may or may not be listed by the office/agent presenting these featured properties. Copyright 2026 MTRMLS, Inc. RealTracs Solutions.