Clicky

Franklin TN Luxury Home Search

Franklin TN Luxury Homes for Sale

Franklin TN Luxury Homes for Sale | Franklin TN Luxury Homes DefinedIt's not as easy as it used to be to define luxury living. Several years ago, we might have said custom homes built in excess of $1,000,000 were luxury homes. Now, it's easier to define what a luxury home is not. It is not a cookie cutter home in a tract subdivision, even if it's magnificently appointed. Why? Because it's lacking in architectural originality, exquisite finishes and coveted location.

Previously, Franklin luxury homes abounded in crown molding, coffered ceilings and granite surfaces. Now most homes built after 2014 in Franklin will have these finishes. You'll even find some homes in the seven-figures that don't qualify as luxury homes. 

Price alone does not determine luxury status. It is a myriad of other details including location, architectural significance, sumptuous finishes, decadent amenities, entertainment capability, quality craftsmanship and lovely grounds that achieve luxury status. Just because a home is a super-sized McMansion doesn't mean the home passes the litmus test to be classified as a luxury home.

There are neighborhoods that are typically known as luxury subdivisions. However, not all the homes in these neighborhoods are worthy of being called luxury. We've seen homes that were built by cookie cutter builders with cookie cutter finishes in some of these neighborhoods. While they are rare, they do exist. We know because we've shown a few to prospective buyers. Once again, location alone should not be the only qualifier when determining luxury status. 

Conversely, there are homes that have earned luxury status but aren't in luxury neighborhoods; Westhaven is an example of such a community. While Westhaven isn't considered a luxury neighborhood, it offers amenities that appeal to many luxury buyers. These buyers are willing to forego the luxury neighborhood moniker to take advantage of the many other features offered there. 


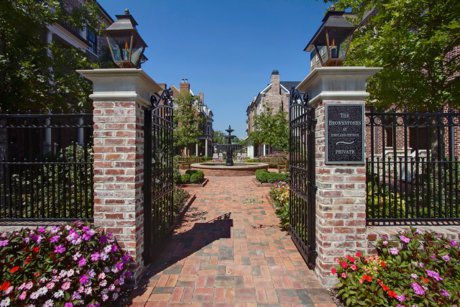
As professional real estate agents selling luxury homes, we believe we know a luxury home when we see it. Franklin TN luxury homes for sale include everything from the very unique Brownstones located in historic, downtown Franklin to the large equestrian estates of Kinnard Springs and Brandon Park Downs. You will find luxury exemplified in the gated communities of Avalon, Enclave at Carronbridge and Laurelbrooke. Not specifically looking for a luxury neighborhood but want world-class community amenities, then Westhaven may be a better option for you.

Below is the list of neighborhoods where you may find Franklin TN luxury homes for sale but don't let price and location alone determine luxury status. 

Each property should be assessed carefully when considering a luxury home purchase. Let Franklin Homes Realty LLC to be your guide to luxury living in Franklin TN.

Call us today at (615) 495-0752.

Franklin TN Luxury Homes

$1,000,000
5 Beds 4 Baths 3269388 MLS ACTIVE Status 0.22 Acres 37064 Zip Code
Lovingly maintained by its original owners, this exceptional Ladd Park home offers a rare combination of thoughtful design, quality construction, and one of the most desirable homesites in the neighborhood. Overlooking protected green space, the home welcomes you with abundant natural light, specialty ceilings, and a flexible floor plan designed for everyday living and entertaining. The main level features a secondary bedroom or private office, spacious living areas, and seamless access to the covered deck. Upstairs offers generously sized bedrooms, an oversized bonus room, and abundant closet space. Additional highlights include a tankless water heater, numerous custom upgrades, and a highly desirable 3-car garage configuration with an attached 2-car garage plus a separate single-car bay. What truly sets this home apart is its expansive side yard - an incredibly rare feature in Ladd Park. This oversized outdoor space offers endless possibilities for creating your own private retreat. While the HOA does not permit fencing, the CCRs allow approved evergreen privacy screening, providing the opportunity to create natural seclusion through thoughtful landscaping. Imagine a cozy fire pit, outdoor dining area, garden, conversation space, or peaceful reading nook surrounded by mature evergreens while preserving the neighborhood's open character. A conceptual landscape rendering illustrating this vision is available for buyers to view. Few homes in Ladd Park offer this combination of usable green space, privacy potential, protected green space views, and a floor plan that lives so comfortably. This is a rare opportunity to own a meticulously cared-for home with exceptional indoor and outdoor living potential. Preferred Lender offering $10K in flex cash. 12-hour advance notice required for showings.

242 Rich Cir, Franklin

$1,018,000
4 Beds 4 Baths 3224899 MLS ACTIVE Status 4.79 Acres 37069 Zip Code
Perched on a hill among five private wooded acres in one of Franklin's premier luxury corridors, this exceptional property offers a rare blend of privacy, natural beauty, & convenience just minutes from shopping, dining, & Historic Downtown Franklin. Tucked away on a quiet dead-end road shared with only one neighboring property and surrounded by protected hillsides for years to come, you'll enjoy year-round creek views, abundant wildlife, and star-filled skies. This private Franklin retreat offers the perfect opportunity to personalize & add value over time. The location IS the PRIZE! The creek creates an unforgettable outdoor experience—gather around a campfire, dine with your feet in the water, enjoy a glass of wine creekside, or simply relax to the sounds of the gentle flow. The wooded hillside offers the opportunity to create a private hiking trail, while the expansive side yard provides endless possibilities for a pool, gardens, or outdoor entertaining (buyer to verify). Inside, you'll find 4 bedrooms, 3.5 baths, soaring ceilings, abundant natural light, a fireplace, formal dining room, spacious eat-in kitchen with island, and a window-lined sunken den overlooking the woods. The primary suite features two oversized walk-in closets—one with a built-in vanity—and a spa-like bath with double vanities, soaking tub, and separate shower. A secondary bedroom includes a private ensuite, ideal for guests or multigenerational living. Set in an area long favored by those seeking privacy—including notable homeowners nearby—this is a rare opportunity to own one of Franklin's last truly peaceful retreats. 1 YEAR FREE HOME WARRANTY INCLUDED! Additional features include a fenced backyard, detached two-car garage, new roof and gutters (2025), and new main HVAC (2024). Located outside Franklin city limits, enjoy county-only property taxes. Appointment required. Please do not drive up the driveway without a scheduled showing. PREFERRED LENDER IS OFFERING A 1% LENDER CREDIT!

2145 S Berrys Chapel Ct, Franklin

$1,025,000
5 Beds 3 Baths 3261974 MLS ACTIVE Status 0.30000000000000004 Acres 37069 Zip Code
Welcome home to this beautifully maintained 5-bedroom, 3-bath residence offering approximately 2,900 square feet in the highly sought-after Cottonwood community of Franklin. Thoughtfully designed with three bedrooms on the main level and two additional bedrooms plus a spacious bonus room upstairs, this home blends timeless elegance with everyday comfort. The updated eat-in kitchen serves as the heart of the home, offering generous workspace and a welcoming gathering area, while the stunning formal dining room provides the perfect backdrop for entertaining. At the center of the home, the light-filled great room features a cozy gas log fireplace, creating a warm and inviting atmosphere for family and guests alike. Enjoy seamless indoor-outdoor living from the expansive screened porch overlooking a beautifully fenced backyard that backs to private green space, providing exceptional privacy and a peaceful retreat for morning coffee or evening relaxation. Designed with both beauty and practicality in mind, the home offers abundant storage, an attached two-car garage, and double-hung windows with custom blinds that flood every room with natural light. Major system updates include a roof and HVAC less than five years old and a water heater less than one year old, offering peace of mind for years to come. Ideally located in one of Franklin's most desirable neighborhoods, this exceptional home combines spacious living, thoughtful updates, and an unbeatable setting. This is a rare opportunity to enjoy the lifestyle you've been waiting for.

113 Riverwood Dr, Franklin

$1,035,000
3 Beds 2 Baths 3347206 MLS ACTIVE Status 1.4 Acres 37064 Zip Code
Welcome home to this charming Southern cottage with traditional farmhouse influences, tucked away on 1.4 acres in one of Franklin’s most desirable pockets, conveniently located halfway between Leiper’s Fork and downtown Franklin, and directly across from the luxurious Southall Inn Resort. From the moment you pull up, the classic white exterior, covered front porch, and brick foundation set the tone. Step inside to find real hardwood floors throughout, a light-filled living room anchored by a beautifully detailed white mantel fireplace, and a kitchen outfitted with granite countertops, stainless appliances, a gas range, and a custom wood vent hood that adds real character. A walk-in pantry with open wood shelving gives you all the storage you need. The primary suite is a peaceful retreat with wide plank hardwood floors and abundant natural light from windows on two walls. A sunroom off the back of the home opens onto a large deck, perfect for entertaining or simply enjoying the private, wooded setting. Downstairs, a finished basement with a second fireplace and painted concrete floors offers flexible bonus space for a rec room, home gym, or studio. Additional features include a completely encapsulated crawlspace with a commercial grade dehumidifier for peace of mind, plus a chicken coop and run for those wanting to embrace a bit of farmhouse living right in Franklin. Two driveways, for easy access in and out! This is a rare opportunity to own acreage with true character in an unbeatable location. Schedule your private showing today.

1943 Carters Creek Pike, Franklin

$1,040,000
5 Beds 4 Baths 3520537 MLS ACTIVE Status 0.15 Acres 37067 Zip Code
Welcome to 608 Patriot Lane nestled within The Meade of Avalon community in Franklin, TN. This home offers a thoughtful floor plan, generous living areas, and convenient access to some of Franklin’s most desirable amenities, including being zoned for Nationally Ranked Ravenwood High School! You are greeted by welcoming double front porches, offering space to gather and enjoy the peaceful community. Enter the spacious foyer with tall ceilings and shiny wood floors. The formal dining room is located on the left of the entry, providing an elegant setting for hosting. This could also be utilized as a home office on the main level. Continuing into the home, the floor plan opens to a dramatic two-story great room filled with natural light and anchored by a fireplace. The great room flows seamlessly into the white kitchen with luxurious finishes, modern appliances, and generous space overlooking the main living areas. The highly sought after open-concept floor plan connects all spaces of the main living, including a large breakfast area with room enough for a formal dining table. The primary suite is conveniently located on the main level, offering a private retreat with abundant space and an en-suite bathroom. Enjoy a luxurious tiled shower, soaking tub with tile surround, and large walk-in closet. Upstairs find hardwood flooring and custom painted walls. The expansive layout unfolds into an oversized bonus room and four additional bedrooms! The versatile recreation space, numerous bedrooms, and open concept offer an amazing floor plan for day-to-day living. A second-story balcony, accessible via two upper bedrooms, allows for an additional place to enjoy the inviting neighborhood surroundings. Outside, the expansive back deck extends the living space and provides an inviting setting for outdoor dining, entertaining, or enjoying quiet evenings at home. Amenities include a pool, kids pool, playground, sidewalks, bell tower, street lamps, and access to Smith Park!

608 Patriot Ln, Franklin

$1,049,000
2 Beds 3 Baths 3224596 MLS ACTIVE Status 0.04 Acres 37064 Zip Code
A rare opportunity to enjoy elevated, walkable living in one of Franklin’s most desirable locations. Perfectly positioned in the sought-after Jamison Station directly across from the iconic Factory at Franklin. This sophisticated 3-level modern condo offers an exceptional blend of style, convenience, and vibrant city living. Step outside and you are immersed in the very best of Franklin. Amazing restaurants, charming coffee shops, boutique shopping, live music, local festivals, scenic walking trails, all just moments from your front door. Enjoy evening strolls into Historic Downtown Franklin while still benefiting from quick and easy access to Nashville and surrounding areas via nearby highways. Inside, the residence showcases fresh modern design with open-concept living spaces, gleaming newly refinished hardwood floors, newly painted interiors, high-end appliances, expansive rooms, and abundant natural light throughout. Three oversized private balconies provide the perfect backdrop for morning coffee, entertaining guests, or relaxing while taking in the energy and charm of downtown Franklin. High end finishes throughout! All new lighting, furniture, wall coverings (on third level) were designed and purchased from OP Jenkins. ( All gorgeous furnishings negotiable!! ) The chandeliers are also from OP Jenkins and gorgeous! California Closets in the primary suite as well as the stunning third floor wall unit (w/Murphy Bed). The versatile three-level floor plan offers incredible flexibility to fit a variety of lifestyles, including a spacious third-floor retreat ideal for a second bedroom, bonus room, media space, home office, or guest suite. Located within a secure building and complete with two assigned covered parking spaces, this home delivers the perfect combination of luxury and low-maintenance lock-and-leave living. This is more than just a condo, it is a lifestyle. An exceptional move-in ready opportunity in the heart of everything Franklin has to offer.

324 Liberty Pike Unit #233, Franklin

$1,050,000
4 Beds 3 Baths 3322338 MLS ACTIVE Status 0.12 Acres 37064 Zip Code
From the moment you walk in, this home feels warm, welcoming, and easy to live in. Natural light fills the open living spaces, creating inviting places to gather. Designed with everyday living in mind, the main level offers an open flow between the kitchen, breakfast area, family room with a cozy fireplace, and formal dining room. It's the kind of layout where conversations continue while meals are prepared and mornings begin around the kitchen island. A walk-in pantry, spacious laundry room, and convenient mudroom with a separate exterior entrance add thoughtful conveniences that make everyday living a little easier.​ Just beyond the mudroom, the covered patio is a welcoming place to enjoy your morning coffee or unwind at the end of the day.​ The main level also features a primary suite with a freestanding soaking tub, oversized walk-in shower, and spacious walk-in closet. A second bedroom with its own private bath is currently used as a home office but also makes an inviting guest suite.Upstairs, two additional bedrooms share a Jack-and-Jill bath, An inviting bonus room that welcomes you to slow down, stream your favorite shows, or curl up with a good book, it's a space that easily adapts to your needs.​ Just across the neighborhood, The Pearl Park, a new 180-acre community park, is under development and will feature an inclusive playground, football and lacrosse fields, an educational walking trail along the Harpeth River, and more. Lockwood Glen also offers two pools, a clubhouse, walking trails, parks, basketball courts, and beautifully maintained green spaces, all just minutes from historic downtown Franklin.​ From its welcoming spaces to its vibrant community, this home is ready to be lived in and made your own.​ It's good to be home!

208 Moray Ct, Franklin

$1,059,900
5 Beds 5 Baths 3207844 MLS ACTIVE Status 0.21 Acres 37064 Zip Code
Celebration Homes delivers a homebuilding experience like no other builder in Middle Tennessee! Welcome to 2401 Nolan Drive, in the highly desirable Station Hill. This stunning 5-bedroom, 4.5-bath home offers 3,328 square feet of thoughtfully designed living space with elevated finishes throughout. The main level features 10-foot ceilings, 8-foot doors, custom arched bar area, and an open-concept layout highlighted by impressive 15-foot vaulted ceilings in the great room and dining area. The designer kitchen is equipped with LG appliances, including a 36-inch gas cooktop, creating the perfect space for both entertaining and everyday living. The primary suite showcases a tray ceiling with elegant panel detailing with a spa-inspired bath complete with freestanding soaking tub and fully tiled walk-in shower. A secondary bedroom on the main level provides ideal flexibility for guests or a home office with a full bath to compliment. Upstairs, you’ll find three additional bedrooms—all with walk-in closets along with two full baths and a spacious bonus room. One bedroom features a private en-suite bath, while another bath offers double vanities, ideal for shared living. Throughout the home, you’ll notice signature Celebration Homes detailing, including custom wall accents and upgraded tile selections with full tile surrounds in all baths. Additional highlights include 9-foot ceilings upstairs and a well-balanced layout designed for modern living. Enjoy life in Station Hill with resort-style amenities including soon to be community pool, walking trails and sidewalks, —all conveniently located just minutes from Franklin shopping, dining, and everyday conveniences. Built by Celebration Homes, a trusted local builder, don't miss this opportunity to own a home that blends sophisticated design with modern functionality. Make sure and ask about builder incentives tied to our partnered lender, Encompass Lending.

2401 Nolan Dr, Franklin

$1,059,900
5 Beds 5 Baths 3531293 MLS ACTIVE Status 0.21 Acres 37064 Zip Code
Celebration Homes delivers a homebuilding experience like no other builder in Middle Tennessee! Welcome to 2401 Nolan Drive, in the highly desirable Station Hill. This stunning 5-bedroom, 4.5-bath home offers 3,328 square feet of thoughtfully designed living space with elevated finishes throughout. The main level features 10-foot ceilings, 8-foot doors, custom arched bar area, and an open-concept layout highlighted by impressive 15-foot vaulted ceilings in the great room and dining area. The designer kitchen is equipped with LG appliances, including a 36-inch gas cooktop, creating the perfect space for both entertaining and everyday living. The primary suite showcases a tray ceiling with elegant panel detailing with a spa-inspired bath complete with freestanding soaking tub and fully tiled walk-in shower. A secondary bedroom on the main level provides ideal flexibility for guests or a home office with a full bath to compliment. Upstairs, you’ll find three additional bedrooms—all with walk-in closets along with two full baths and a spacious bonus room. One bedroom features a private en-suite bath, while another bath offers double vanities, ideal for shared living. Throughout the home, you’ll notice signature Celebration Homes detailing, including custom wall accents and upgraded tile selections with full tile surrounds in all baths. Additional highlights include 9-foot ceilings upstairs and a well-balanced layout designed for modern living. Enjoy life in Station Hill with resort-style amenities including soon to be community pool, walking trails and sidewalks, —all conveniently located just minutes from Franklin shopping, dining, and everyday conveniences. Built by Celebration Homes, a trusted local builder, don't miss this opportunity to own a home that blends sophisticated design with modern functionality. Make sure and ask about builder incentives tied to our partnered lender, Encompass Lending.

2401 Nolan Dr, Franklin

$1,069,900
5 Beds 4 Baths 3529169 MLS ACTIVE Status 0.18 Acres 37064 Zip Code
Celebration Homes delivers a homebuilding experience like no other builder in Middle Tennessee! Welcome to 2409 Nolan Drive, in the highly desirable Station Hill. This stunning 5-bedroom, 4.5-bath home offers 3,369 square feet of thoughtfully designed living space with elevated finishes throughout. The main level features 10-foot ceilings, 8-foot doors, custom arched bar area, and an open-concept layout highlighted by impressive 15-foot vaulted ceilings in the great room and dining area. The designer kitchen is equipped with LG appliances, including a 36-inch gas cooktop, creating the perfect space for both entertaining and everyday living. The primary suite showcases a tray ceiling with elegant panel detailing with a spa-inspired bath complete with freestanding soaking tub and fully tiled walk-in shower. A secondary bedroom on the main level provides ideal flexibility for guests or a home office with a full bath to compliment. Upstairs, you’ll find three additional bedrooms—all with walk-in closets along with two full baths and a spacious bonus room. One bedroom features a private en-suite bath, while another bath offers double vanities, ideal for shared living. Throughout the home, you’ll notice signature Celebration Homes detailing, including custom wall accents and upgraded tile selections with full tile surrounds in all baths. Additional highlights include 9-foot ceilings upstairs and a well-balanced layout designed for modern living. Enjoy life in Station Hill with resort-style amenities including soon to be community pool, walking trails and sidewalks, —all conveniently located just minutes from Franklin shopping, dining, and everyday conveniences. Built by Celebration Homes, a trusted local builder, don't miss this opportunity to own a home that blends sophisticated design with modern functionality. Make sure and ask about builder incentives tied to our partnered lender, Encompass Lending.

2409 Nolan Dr, Franklin

$1,083,000
5 Beds 4 Baths 3272347 MLS ACTIVE Status 0.37 Acres 37064 Zip Code
Tucked into a quiet cul-de-sac in Franklin's sought-after Terra Vista neighborhood, 5308 Eagle Trail Court is the kind of home that makes you slow down the moment you pull into the driveway. This spacious 4-bedroom, 3.5-bathroom property blends comfortable everyday living with the kind of finishes that make a house feel like home. Zoned for all Williamson County Schools and just minutes from downtown Franklin and easy access to I-65. Step inside and you're greeted by an open, light-filled floor plan designed for both quiet nights in and lively gatherings with friends and family. The kitchen anchors the main living space with plenty of room to cook, gather, and entertain, while the adjoining living and dining areas flow naturally for everyday life. Upstairs (or throughout, depending on layout), the four bedrooms offer flexibility for a growing family, a home office, or guest space. Outside, the Terra Vista community offers that rare mix of privacy and connection. Tree-lined streets, well-kept homes, and a neighborhood feel that's increasingly hard to find in Williamson County. Terra Vista neighborhood — one of Franklin's established communities known for its curb appeal and quiet, family-friendly streets. Zoned for Williamson County Schools, consistently ranked among the best in Tennessee. Easy access to I-65, making commutes to Nashville, Cool Springs, and Brentwood simple. Minutes from downtown Franklin's shops, restaurants, and historic Main Street. Close to major employers and retail in the Cool Springs corridor.

5308 Eagle Trail Ct, Franklin

$1,089,000
4 Beds 3 Baths 3513722 MLS ACTIVE Status 0.19 Acres 37067 Zip Code
Set on a peaceful, tree-lined street in Franklin's sought-after gated community of Meade of Avalon, this exceptional home offers a beautiful blend of comfort, convenience and flexibility. The open-concept layout creates an easy flow for everyday living and entertaining, while the formal dining room provides a welcoming space for special gatherings. Hardwood floors, three bathrooms, multiple living areas, ample storage, and three bedrooms on the main level-including the well-appointed primary suite with a walk-in closet, dual vanities, soaking tub and separate shower-make the home as functional as it is inviting. A one-step entrance from both the garage and back door adds everyday ease. Connected to the main living area, the heated and cooled Florida Room overlooks the back patio and offers a peaceful place to watch the birds and enjoy your morning coffee. Upstairs, double media/bonus rooms and a fourth bedroom provide incredible flexibility for guests, hobbies, work or play. Neighborhood amenities include plentiful sidewalks, beautiful landscaping, a neighborhood pool, the communities signature clock tower, a large pond with two fountains and direct walking path access to Marcella Vivrette Smith Park, with soccer fields, walking trails, courts and an event venue. Enjoy easy access to Cool Springs premier shopping and dining, I-65 and everything Franklin has to offer. Improvements underway to McEwen Drive will further enhance the area with a median-divided, four lane road with left turn lanes, an ADA compliant sidewalk, a multi-use path and street lighting. A rare opportunity to own in one of Franklin's premier gated communities, this standout property brings together privacy, everyday comfort and an exceptional location. Schedule your private tour today.

411 Wandering Trl, Franklin

$1,099,000
2 Beds 3 Baths 3262567 MLS ACTIVE Status 0.04 Acres 37064 Zip Code
Set within the coveted Jamison Station community, 324 Liberty Pike #224 offers a style of living rarely found in Franklin. Directly across from and just moments from, this sophisticated loft-style residence places you in the center of Franklin’s most vibrant destination for dining, shopping, live music, festivals, coffee shops, and community events — all connected by sidewalks leading into Historic Downtown Franklin. Fully renovated with an elevated Parisian apartment aesthetic, this residence blends chic design with effortless lock-and-go living. Thoughtfully curated interiors feature luxury finishes, designer lighting, refined textures, and a warm modern palette that feels both timeless and cosmopolitan. The open-concept living spaces are ideal for entertaining, while expansive windows and rooftop views create an atmosphere that is both airy and intimate. From morning coffee overlooking the iconic Factory water tower to evenings spent enjoying sunset views above Franklin’s skyline, every detail of this home captures an urban sophistication rarely experienced in Williamson County. This is not simply a condo — it is a lifestyle. Sophisticated. Chic. Elevated. A true rarity in Franklin for the buyer seeking luxury, convenience, and walkability without compromise. FEATURES - Views of 4th of July Fireworks & sounds of Pilgrimage Festival. Walk to the Factory for dinner or a nightcap. Complete remodel with herringbone white oak hardwoods. Arabescatormarble waterfall kitchen island. Zellige tile countertops and backsplash. Devol kitchen faucet. Italian Bertazzoni gas cook top. Electronic shades. Relocated laundry to create personal office space on first floor. Custom lighting throughout, Flos and Visual Comfort brands. Teak sectional on roof to stay, purchases from Grahams $14K value. Marble black & white tile in guest bath. Wallpaper. Custom sisal stair runner. 2 assigned parking garage parking spots. 2 guest parking passes. 8X12 assigned storage closet in garage.

324 Liberty Pike Unit #224, Franklin

$1,099,000
5 Beds 4 Baths 3336145 MLS ACTIVE Status 0.17 Acres 37067 Zip Code
Beautiful, well-maintained all-brick corner lot home in desirable Tap Root Hills! Ideal Williamson County living! This 5 bed, 3.5 bath home offers 3,736 sq ft, exceptional storage throughout, fresh paint throughout, and fresh landscaping. Enjoy a welcoming covered front porch, private side patio, and neighborhood amenities: sidewalks, playground, and seasonal community events (Easter egg hunts, summer bash, and more). Thoughtfully designed open floor plan features hardwood flooring, abundant natural light, custom plantation shutters, formal dining room, and a versatile office/flex room with French doors, built-in shelving, and a large closet. The living room opens to a spacious kitchen with large island, double ovens, stainless steel appliances (2025 dishwasher), coffee bar, walk-in pantry, and eat-in breakfast area with a cozy gas fireplace. French doors lead to the partially covered brick patio for seamless indoor-outdoor living. Upstairs, the primary suite includes an oversized custom California Closet and an ensuite bath with double vanities, glass shower, linen closet, and private water closet. A secondary bedroom includes its own ensuite bath and walk-in closet, while two additional bedrooms share a hall bath with double vanities and a separate tub/toilet area. Convenient second-floor laundry (2026 washer & 2022 dryer). The third level offers a large bonus room, two walk-in attic storage areas, an additional closet (with plumbing perced for an additional bathroom, if desired), and a true fifth bedroom ideal for guests, home office, gym, or hobby space. Attached two-car garage right off the kitchen, with ample driveway and street parking for guests. Just 4 minutes to Publix, 10 minutes to historic downtown Franklin, and minutes to Cool Springs, I-65, shopping, dining, and more! Zoned for top-rated Williamson County schools.

3061 Farmhouse Dr, Franklin

$1,100,000
3 Beds 3 Baths 3530285 MLS COMING SOON / HOLD Status 0.30000000000000004 Acres 37064 Zip Code
Charlton Green welcomes you… There’s just something about a classic Colonial, and this one has all the charm. Tucked away on a quiet cul-de-sac in one of Franklin’s most established and sought-after neighborhoods. All just one mile from the interstate and less than a mile from Downtown Franklin. But it’s the little things about this home that will get you… An all-brick exterior, a koi pond, and a beautifully landscaped, private backyard where a winsome pergola draped in wisteria covers the patio. A swing tucked underneath is just waiting for a slow afternoon, while the built-in gas grill makes this the perfect spot for outdoor dinners, entertaining or simply enjoying your own little piece of heaven. Then there’s the garden room… Dreamy, sunken and filled with natural light, with a see-through fireplace shared with the living room and views of the beautiful backyard. This is the room where morning coffee turns into one more cup, a good book turns into an entire afternoon, and you may decide you never really need to leave. The warm and inviting eat-in kitchen feels like the heart of the home, the kind of kitchen made for casual dinners and everyone gathering around. The expansive primary bedroom has its own separate office and a beautifully updated bath. You’ll also find a mudroom, separate dining room, and plenty of storage throughout. It’s cozy, enchanting and full of character. A home that just feels good the minute you walk through the door. Come see for yourself. Be sure check out the Property Preview and Professional Measurements in the Documents & Links TAB:) Showings begin at our Open House Sunday, September 6th | 2–4 PM

108 Ravenwood Ct, Franklin

$1,125,000
4 Beds 4 Baths 3223206 MLS ACTIVE Status 0.36 Acres 37069 Zip Code
Welcome to one of the larger homes in the highly-desirable Cottonwood. This 4498 sq. ft. home sits on an over-sized corner lot on a cul de sac with a "rocking chair" front porch. The first level has plenty of open living, perfect for larger gatherings with friends and family. The kitchen opens to a "keeping room" area with a wood-burning fireplace. The den, located off the kitchen, has plenty of space for oversized furniture to make this area a wonderful space to relax with guests. Also in the den is a wet bar. The living room/dining room is a flexible space with several options for furniture placement. This space also has a gas fireplace which also opens to the office on the other side of the wall. The large primary bedroom on the main floor has vaulted ceilings with doors opening to the backyard. The spacious, ensuite bathroom is complete with double vanities, a walk-in shower and separate soaking tub. The walk-in closet was beautifully designed by California Closets. Upstairs, there are three additional bedrooms, all with large closets. There are also two additional bathrooms. Also upstairs, is a large rec room with so many possibilites! Cottonwood is located less than 10 minutes to downtown Franklin, along the Harpeth River. There is a large pool and clubhouse, home to the the much-loved neighborhood swim team, tennis courts (with pickleball lines drawn), a playground and walking trails. There are also many neighborhood social events including a 4th of July parade/activities. Zoned for award-winning, Williamson County schools. The kitchen refrigerator, garage refrigerator and washer/dryer will all remain. The mounted TVs (in Primary bedroom and the upstairs rec room) will also remain. Home did not flood in 2010. Water did come into crawl space so seller replaced the HVAC and ductwork. Roof, gutters & downspouts will be replaced. Buyer will be able to pick colors with seller/HOA approval. Home is under contract with a home sale contingency.

1111 Greenleaf Way, Franklin

$1,125,000
5 Beds 4 Baths 3242252 MLS ACTIVE Status 0.17 Acres 37064 Zip Code
***PRICE IMPROVEMENT!!!*** Welcome to 624 Lockwood Lane! This spacious 5-bedroom home offers the perfect blend of generous square footage, high-end upgrades, and a premium "lock-and-leave" lifestyle. Low-maintenance luxury living at its finest! Enjoy a beautifully scaled front and side yard that offers the perfect amount of outdoor space without the heavy weekend maintenance. Complete with a large covered and extended patio, the outdoor area acts as a seamless, private extension of your indoor living space. Best of all? This exceptional home is located directly across from a beautiful neighborhood park, providing picturesque views and instant access to outdoor recreation right from your front door—complete with a custom front porch gate designed specifically for soaking in the view. Inside, the home is packed with thoughtful, upscale features. Enjoy herringbone white oak flooring in the primary suite, custom built-in shelving in the living room, plantation shutters, upgraded lighting, and extensive storage improvements. For ultimate peace of mind, a brand-new roof is being installed this July! Combining top-notch community amenities, a vibrant and connected neighborhood lifestyle, and an unbeatable value-per-square-foot, this home is an incredible, low-maintenance opportunity you have to experience for yourself. Review the full Home Features & Upgrades sheet and schedule your tour today—this beautiful home is ready to be YOURS!

624 Lockwood Ln, Franklin

$1,147,000
4 Beds 3 Baths 3514444 MLS ACTIVE Status 0.27 Acres 37064 Zip Code
Back and Better. SOON-THIRD FULL BATH (Oct '26). Plus, recently completed main-level paint refresh. Enjoy a private, resort-style backyard featuring a heated saltwater Gunite pool, separate spa, and expansive cool-deck patio. Relax or entertain year-round in the screened seasonal room, complete with collapsible vinyl windows. The desirable Polk Place community is just 1.5 miles from historic Downtown Franklin and Highway 96 and about 3 miles from Berry Farms. This well-maintained all-brick home sits on a quiet, level corner lot near a short cul-de-sac and offers spacious interiors, thoughtful updates, and outdoor living. Zoned for highly sought-after Williamson County and Franklin Special School Districts. Inside, natural light fills the open floor plan, anchored by a dramatic two-story great room with hardwood floors and a gas fireplace. The gathering-friendly kitchen features a tongue-and-groove wood ceiling, exposed brick accent wall, oversized quartz island, stainless appliances, and a walk-in pantry with custom wood shelving. The main-level primary suite opens directly to the full-season room and includes a spa-inspired bath with an oversized tiled shower, frameless glass, dual shower systems, and a large walk-in closet. Flexible main-level spaces with built-ins work well for an office, library, playroom, or hobby room. Upstairs offers three secondary bedrooms, a spacious bonus room with soon to be accessible third full bath, vaulted ceilings, custom built-ins and dry bar, plus convenient walk-in floored storage. An extended three-car garage adds workspace, storage, easy few-step entry, and an additional parking pad for extra flexibility. With its prime Franklin location, flexible floor plan, generous storage, private pool and spa, and Polk Place amenities—including low HOA fees, sidewalks, underground utilities, multiple entrances, and a community pool—this home delivers comfort, convenience, and lifestyle minutes from Downtown Franklin.

239 Sontag Dr, Franklin

$1,149,900
4 Beds 5 Baths 3270487 MLS ACTIVE Status 0.42 Acres 37069 Zip Code
$50,000 PRICE REDUCTION! SELLERS ARE READY TO M0VE! BEST PRICE ON THE MARKET FOR THIS LARGE FAMILY HOME. This all brick traditional home sitting on an almost half acre corner lot in the beautiful Temple Hills golf community is the perfect family home. Winding through the golf course and past the lakes, it offers a feel of country living with a suburban atmosphere and amenities. Featuring four bedrooms plus two other flex rooms with closets, open concept kitchen/living area with dining space and wood burning fireplace, this home has room for comfortable living. Enter into a foyer separating a formal living room (currently music room), dining room and staircase to upstairs. The entire main floor has newly refinished hardwood flooring. A large room off of the kitchen is currently used for a bar area & office space which has French doors opening to the deck. Kitchen opens onto the spacious screened porch leading to an expansive outdoor deck for grilling. Upstairs has 4 bedrooms with updated ensuite baths plus California closets upgrades. The large primary bedroom suite is impressive & includes 2 huge closets, updated bath with soaking tub and large walk in shower. There is an attached room currently used as a craft room which would be perfect for a nursery or office. The full basement could be used as a separate apartment suite with a full bath, bedroom, huge living area, fireplace & kitchenette & it opens to the patio, back yard, and garage. Large yard has wood privacy fence and is divided into 2 areas. The home was built with a space for an elevator to be installed if desired and has tons of storage. Skylights in upstairs baths are being replaced. The location is fabulous being 15 minutes to Green Hills, Franklin and I40W. Golf and swim club memberships may be purchased separately. Sellers will consider a painting credit depending on offer amount.

345 Saint Andrews Dr, Franklin

$1,154,500
3 Beds 4 Baths 3173444 MLS ACTIVE Status 0.11 Acres 37064 Zip Code
**10k flex cash incentive with preferred lender!!** Welcome to 1085 Beckwith St, an elegant and thoughtfully designed residence nestled in the heart of Franklin, TN. This is one of Westhavens most popular floorpans the Emma Grace. Offering 3 bedrooms and 3.5 bathrooms, this beautiful home blends refined design with comfortable, everyday living. The owners suite is on the main level, with two bedrooms upstairs each with their own private bath, and an additional powder room on the main level. Inside, a warm and inviting interior unfolds with a sophisticated mix of hardwood, tile, and plush carpeted flooring, creating both style and comfort throughout. The formal dining room provides a beautiful setting for hosting dinner parties and special gatherings, while the versatile media or recreation room offers the flexibility for movie nights, a home office, or a private retreat for relaxation.The primary suite is a true sanctuary, featuring a spacious walk-in closet and a luxurious ensuite bath complete with double vanities, a separate walk-in shower, and a soaking tub designed for unwinding at the end of the day. Designed with comfort in mind, the home includes central heating, gas heat, and central air, ensuring a comfortable environment in every season. Residents also enjoy access to exceptional community amenities, including a fitness center, tennis courts, basketball court, and an inviting clubhouse, which is perfect for both active living and social gatherings. Ideally located in one of Franklin’s most desirable areas, 1085 Beckwith St offers a seamless blend of elegance, convenience, and community.

1085 Beckwith St, Franklin

$1,167,500
4 Beds 4 Baths 3528166 MLS ACTIVE Status 0.72 Acres 37069 Zip Code
Welcome to a true 10 out of 10—where timeless design meets modern comfort on nearly 3/4 of an acre with NO HOA, just minutes from downtown Franklin and I-65. Offering 4 bedrooms, 3.5 baths/3,026 sq ft, this renovated & exceptional home delivers space, style, and privacy in one stunning package. The expansive main level showcases light hardwood flooring and thoughtfully designed living spaces throughout. A gorgeous formal dining room features a tray ceiling, custom wallpaper, and elegant paneling—perfect for hosting. Just beyond, a charming sitting room with French doors and transom windows fills the space with natural morning light while offering seamless access to the oversized back deck. The heart of the home is a beautifully renovated kitchen with soft, neutral tones, granite countertops, and abundant storage. The kitchen flows effortlessly into a breakfast area surrounded by floor-to-ceiling windows overlooking the breathtaking backyard. All-new lighting throughout the home enhances the elevated, sophisticated feel. The den is a true showstopper, featuring a gas fireplace, wallpaper, tray ceiling, and stunning windows with transoms that frame the private outdoor setting. Stylishly updated powder bath offers a custom vanity and wallpaper.Main-level primary suite offers a peaceful retreat, highlighted by a tray ceiling and private access to the deck. The en suite bath includes double vanities, a soaking tub, glass-tiled shower, separate water closet, and generous closet space. Upstairs, you’ll find three additional bedrooms, including one with a beautifully renovated en suite featuring soft tones and new tile. Remaining bedrooms share a spacious hall bath, and multiple attic spaces provide many storage options. Step outside to your private backyard oasis—an entertainer’s dream. The expansive deck overlooks a lush nearly 3/4 acre lot adorned with red bud trees, maple trees along with a fire pit area. Zoned top rated schools, minutes to downtown Franklin and I 65!

243 Spencer Creek Rd, Franklin

$1,169,000
4 Beds 4 Baths 3239784 MLS ACTIVE Status 1.11 Acres 37064 Zip Code
NEW PRICE! Welcome to 106 Azalea Lane, where spacious one-level living, privacy, and a sought after Franklin location come together on over an acre in Williamson County. Freshly painted and move in ready, this beautifully maintained ranch home features over 3,000 square feet, 4 bedrooms, and 3.5 bathrooms thoughtfully designed for both everyday living and effortless entertaining. The open concept floor plan showcases hardwood floors, abundant natural light, and expansive living spaces that flow seamlessly throughout the home. At the center of it all, the kitchen is appointed with custom cabinetry, granite countertops, stainless steel appliances, double ovens, a gas cooktop, and an oversized island complete with a prep sink. A sun filled home office creates an inviting workspace, while generous storage throughout the home enhances functionality without sacrificing style. The primary suite serves as a peaceful retreat, complemented by spacious secondary bedrooms and a versatile bonus room well suited for a media room, playroom, fitness space, or hobby area. Outside, the level homesite and mature trees create a private backdrop with ample space for outdoor entertaining, recreation, gardening, or simply enjoying the beauty of Middle Tennessee. Zoned for award-winning Williamson County Schools and conveniently located just minutes from Historic Downtown Franklin, Cool Springs, shopping, dining, and I-65, this property combines the tranquility of acreage living with the convenience of one of Middle Tennessee's most desirable communities.

106 Azalea Ln, Franklin

$1,175,000
4 Beds 4 Baths 3526756 MLS ACTIVE Status 0.23 Acres 37069 Zip Code
HGTV Featured Luxury Retreat on Temple Hills Country Club Golf Course Rare Franklin opportunity overlooking the 13th hole of Temple Hills Country Club with beautiful lake and golf course views. Featured on Season 1 of HGTV’s Christina in the Country, this approximately 3,060-SF beautifully remodeled home blends sophisticated design, resort-style outdoor living, and a truly unique professional recording studio. The open-concept living room and kitchen feature a dramatic waterfall island, luxury appliances, designer tile backsplash, and expansive windows showcasing the golf course. The downstairs powder bath adds a designer touch with beautiful luxury tile and statement wallpaper. The luxurious primary suite feels like a private five-star hotel retreat, featuring a spa-inspired bath with beautiful tilework, elevated finishes, and a large soaking tub positioned to overlook the golf course. The professionally designed recording studio is exceptional. The converted garage features a professionally sound-treated control room with custom acoustic wood panels and approximately 300 additional bonus square feet beyond the home’s 3,060 SF. Upstairs, the professionally sound-treated live room includes an isolated vocal booth and full bath. Artistic finishes and urban-inspired design give the space the feel of a stylish big-city artist’s loft. The live room could also serve as a second primary suite, guest retreat, creative studio, or private workspace. The backyard is an entertainer’s dream with a pool, two fire-pit areas, and sweeping golf course and lake views, creating a private resort setting for year-round enjoyment. Very few properties in Tennessee offer this combination of golf and lake views, private pool, exceptional entertaining spaces, HGTV recognition, luxury design, and a professionally designed recording studio with additional bonus space. A truly distinctive Franklin property.

844 Abington Way, Franklin

$1,179,000
3 Beds 4 Baths 3230248 MLS ACTIVE Status 0.11 Acres 37064 Zip Code
Westhaven residence offering timeless curb appeal, exceptional outdoor living, and beautifully appointed interior. This home features an inviting full-width front porch overlooking one of Westhaven's charming tree-lined streets. Inside, you'll find rich hardwood flooring, soaring ceilings, plantation shutters, and an open-concept floor plan filled with natural light. The chef's kitchen is the heart of the home, showcasing quartz countertops, a large center island with seating, stainless steel appliances, and abundant storage. The kitchen flows seamlessly into the spacious dining and living areas, creating the perfect setting for entertaining and everyday living. The living room offers a cozy fireplace and gathering space. Located on the main floor, the luxurious primary suite features a spa-like bath complete with a soaking tub, frameless glass shower, dual vanities, and elegant finishes throughout. A standout feature of this home is the private outdoor living space. Enjoy morning coffee on the covered front porch or relax in the secluded side courtyard featuring multiple seating areas, a covered patio, outdoor television, and low-maintenance landscaping. The side yard includes a putting green, creating a unique outdoor retreat rarely found in the community. Additional highlights include spacious secondary bedrooms, a large bonus/playroom, and a functional layout ideal for families and guests. Located just steps from Westhaven's award-winning amenities, including pools, parks, walking trails, golf, restaurants, shopping, and top-rated Williamson County schools. Move-in ready and offering the perfect combination of luxury, comfort, and the Westhaven lifestyle.

1017 Clifton St, Franklin

$1,194,999
4 Beds 4 Baths 3216001 MLS ACTIVE Status 0.27 Acres 37064 Zip Code
Welcome to this exquisite 4-bedroom, 3.5-bath home in a beautiful, tree-lined neighborhood where charm and convenience meet. Thoughtfully designed with tons of custom finishes throughout, this residence offers timeless elegance and modern comfort at every turn. The heart of the home is the fantastic kitchen, complete with a professional-grade Jenn-Air cooktop and striking stainless steel hood, custom cabinetry, and workspace perfect for entertaining or everyday family meals. Inside, plantation shutters frame the sunlit rooms, a cozy gas fireplace anchors the living area, a private home office or handsome library—provide the perfect settings for productivity or quiet reflection. Custom entry door and custom AC vents. Dryer can be gas or electric. HVAC downstairs is 6 months old, the HVAC upstairs is 4 years old, roof 5 years old, tankless water heater 2 years old, deluxe garage doors 1 year old. Step outside to your own private retreat: a serene courtyard with private patio, a charming 8 octagon gazebo, natural gas for grilling, surrounded by graceful dogwood trees that offer lush seasonal shade and beauty. The expansive aggregate driveway ensures plenty of room for guests while adding distinctive curb appeal. This is more than a house—it’s a lifestyle of comfort, style, and effortless entertaining in one of the most desirable neighborhoods around. Within walking distance of downtown Franklin and a less than a mile from The Factory. This home is located less than a mile from groceries, shopping, pharmacy and much more. Don’t miss your chance to call it home!​​​​​​​​​​​​​​​​​​​​​​​​​​​​​​​​​​​​​​​​​​​​​​​​​​

404 Chesterfield Pl, Franklin

$1,195,000
4 Beds 4 Baths 3531735 MLS ACTIVE Status 0.96 Acres 37067 Zip Code
Designed for gathering, entertaining, and multigenerational living, this rare Franklin property offers nearly an acre with no HOA and an exceptional location just minutes from Cool Springs, downtown Franklin, and I-65. With nearly 3,900 square feet of flexible living space, the home's true scale and versatility are best appreciated in person. The fully finished walkout lower level provides a rare combination of independent living space and shared family amenities. Complete with its own kitchen, living room, laundry, bedrooms, full bath, private entrance, and separate parking, it is ideal for aging parents, adult children, extended family, long-term guests, or those seeking additional privacy. The lower level also includes a spacious recreation room and dedicated home gym that can be enjoyed by the entire household, offering both independence and connection under one roof. At the heart of the home is a remarkable four-season porch featuring an authentic wood-fired pizza oven and flexible windows that allow the space to be enjoyed year-round. From pizza nights to Christmas celebrations, this home has comfortably hosted gatherings of 40+ guests while still feeling warm and inviting for everyday life. Outside, a peaceful koi pond and waterfall create a private retreat for relaxing and entertaining. Additional features include a detached workshop/garage, RV parking, fenced garden area, and ample outdoor space for family, friends, and celebrations. The property's flexible layout may also accommodate approved appointment-based professional uses, creating opportunities for those seeking to blend home, hospitality, and business in one exceptional setting. More than a house, this is a place where generations gather, guests linger, and memories are made.

4020 Clovercroft Rd, Franklin

$1,199,000
3 Beds 4 Baths 3527320 MLS ACTIVE Status 1 Acres 37064 Zip Code
FRANKLIN FREEDOM ON ONE PRIVATE ACRE! Discover the rare combination of space, flexibility and lifestyle in this one-level Franklin home set on approximately one acre with a privacy fence and NO HOA. Priced at $1,199,000—below Pre-Listing Appraised Value—this property offers an exceptional opportunity to create the Franklin lifestyle you've been looking for. The 3-bedroom main residence provides comfortable one-level living, while the property's generous layout offers exciting possibilities for additional living, office, hobby or sleeping spaces. Step outside to your own private retreat featuring an in-ground saltwater pool, perfect for entertaining and relaxing. Nearby, an additional outbuilding offers an incredible blank canvas that could be transformed into a pool house, cabana, entertainment center, game room or outdoor kitchen area—creating a backyard experience uniquely your own! The 3-car garage adds valuable storage and workspace, while the 971-square-foot apartment above the garage expands the possibilities even further. Use it for guests, multigenerational living, a private office or studio, recreation space, or another purpose that fits your lifestyle! The home is being marketed as a 3-bedroom property based on the existing septic permit, but additional rooms with closets could easily be used as bedrooms - up to 5 bedrooms! This Could Be Your TN Home... Located in coveted Franklin, this property delivers something increasingly difficult to find: Land, privacy, flexibility and no HOA—all in one of Middle Tennessee's most sought-after communities. One acre. One-level living. Saltwater pool. Three-car garage. 971 SF apartment. No HOA. Endless possibilities. Welcome to Franklin Freedom.

1206 Holly Hill Dr, Franklin

$1,200,000
3 Beds 3 Baths 3306286 MLS ACTIVE Status 0.29 Acres 37064 Zip Code
Meticulous. Move-in Ready. The Brightest Happiest Home. One of the best lots in Willowsprings with a large 3 car garage, huge driveway (fits 6), the utmost rear privacy, double the yard for dogs and kids to play (inside and outside the fence - see lot lines) and a wall of rear windows leading out to a backyard oasis to die for. $35k in front/back landscaping, stunning turf, water feature, concrete-poured bird feeding station w/ camera and other outdoor upgrades. Tons of Reno: New lighting throughout, all new paint, new upstairs HVAC, new Dishwasher, new kitchen banquette, laundry room remodel, new garage door openers with Wi-FI capability + keypad, new wood pantry, new garage shelving on wheels, new Roof July 2024. Huge walk-in closets and additional attic storage x 2. Three LARGE bedrooms + dedicated office. Primary on the main. Under cabinet lighting, beautiful curtains and/or plantation shutters, central vac system. If you're looking for easy-breezy, natural light and proximity to all of Downtown Franklin, Westhaven, Cool Springs and the parks, this is your home. In this section of Willowsprings, the HOA maintains all grass/landscaping/pruning outside of the fence including mulch and the irrigation system. Great room TV remains. Lovely community pool, 3 ponds and a pier for fishing, a playground and paved walking paths. A hop-skip to award-winning Williamson County Schools and all the makes Franklin a wonderful place to call home. No renting allowed.

701 Fountainwood Blvd, Franklin

$1,215,364
6 Beds 5 Baths 3531590 MLS ACTIVE Status 0.25 Acres 37064 Zip Code
Garrett Farms - Dream Finders Home National Sales Event- Located in Franklin, we are just a stone’s throw from both I-840 and I-65, Garrett Farms offers the perfect blend of convenience and countryside charm. With rolling landscapes and horses grazing around the perimeter, this community delivers the Southern charm you’ve been longing for—right in the heart of Middle Tennessee. Introducing the Ivywood Floorplan This stunning floorplan is everything today’s buyers are looking for and more. Featuring an open-concept great room with soaring 19' ceilings and a 2 story stone fireplace the Ivywood combines elegance and functionality in every inch. The primary suite AND guest bedroom are conveniently located on the main level, making this home perfect for both family and guests. The chic café-style dining area and a versatile flex room offer endless possibilities—whether you’re working from home or need extra space for hobbies. Upstairs, the Perfection Continues As you ascend to the second floor, an oversized loft welcomes you with open arms. With access to 3 spacious bedrooms and 2 full baths, this area is ideal for family living or entertaining Does this price include upgrades? It is decked out- You’ll Love-the large 12' sliding glass doors leading to a covered patio with a cozy fireplace, where you can enjoy breathtaking views, 7” chunky crown molding and cased windows throughout for an elegant touch. flush beams in the primary suite for that custom feel. Hardwood on all 1st floor and 2nd floor loft, designer light fixtures, upgraded cabinets stacked to the 10' ceiling as well as a double island for the chef in the family. This home offers something for everyone!

5104 W Rambler Loop, Franklin

$1,239,000
5 Beds 4 Baths 3224276 MLS ACTIVE Status 0.36 Acres 37067 Zip Code
Luxury, comfort, and thoughtful design come together in this exceptional 5-bedroom, 4-bath home perfectly positioned between Franklin, Nolensville, and Arrington. Built in 2021 and offering nearly 4,000 square feet, this home blends upscale finishes, functional spaces, and timeless style throughout. A dramatic foyer entry with wraparound staircase creates an unforgettable first impression. The main living area is filled with natural light from four oversized windows and anchored by a stunning tile-wrapped fireplace beneath striking coffered ceilings. Finished wood flooring flows throughout the main living spaces, while tray ceilings add architectural detail to both the formal dining room and the private primary suite. Designed with entertaining in mind, the chef’s kitchen features an oversized island with seating, beautiful tile backsplash, extensive prep space, and abundant cabinetry. The adjoining breakfast area includes a built-in coffee and wine bar complete with wine rack cabinetry and beverage fridge, creating the ideal gathering space for everyday living or hosting guests. The spacious primary suite is privately positioned and features a spa-inspired bath with separate soaking tub, oversized tiled shower, and designer finishes. Additional flexible living spaces include a dedicated office with French doors, an upstairs loft currently serving as a secondary living room, utility room with sink, and a custom drop zone with built-in storage. A tankless water heater adds efficiency and convenience. Outdoor living is equally impressive with covered front and back porches, motorized shades on the rear porch, additional patio space, private backyard views, gas grill hookup, and a 3-car garage with epoxy flooring. With an ideal location, this luxury property offers convenient access to shopping, dining, and entertainment while still delivering the privacy and elevated living today’s buyers are searching for.

3201 Chase Point Dr, Franklin

$1,269,000
3 Beds 3 Baths 3159188 MLS ACTIVE Status 0.89 Acres 37069 Zip Code
Located just a short drive from all of your family's needs with a plethora of great restaurants and multiple shopping destinations just minutes away. Grassland estates is comprised primarily of early 1960s-mid 70s ranch-style homes on large, roughly one acre-up home lots, and no HOA. Plenty of room to play outside and have privacy inside. 111 Bobby Dr is a perfect balance between open space, easy on the eyes natural surroundings, and convenience. Having been entirely renovated and expanded around 2010-11, this house offers all the modern conveniences, yet retains tons of original character, everything from door-actuated closet lights, original Nutone doorbell, beautiful curly Birch interior doors, like new vintage door hardware, original vintage heated tile bathroom floors, the entire bathroom nearly-new, pristine condition, first time-ever refinished (2025) oak hardwood floors, and so much more. For the renovation, the ~1,800sf main family living areas were tastefully joined together, yet divided by components of the centrally-located kitchen cabinetry. Opening up of the house flooded it with natural light. To provide for that natural light in an energy-saving manner, every window was replaced with highest quantity Jeld-Wen all wood, double hung/double pane insulated windows during the extensive renovation. Other notable features include: entirely new suite of Bosch stainless steel appliances icl. telescoping downdraft hood, new stainless steel Kohler kitchen sink and faucet, new AO smith 55gal smart water heater (elec), approved at build “grease trap” secondary drain line for kitchen and laundry, new engineered wood flooring downstairs, newly painted throughout, first ever refinishing ~1200sf oak flooring. Plenty of storage space. BUYER AND/OR BUYERS AGENT TO VERIFY ALL INFO - INFO NOT VERIFIED BY LISTING AGENT. LIMITED SERVICE LISTING - CONTACT SELLER DIRECTLY FOR ALL SHOWINGS/INQUIRIES. SELLER TO BE MAIN POC.

111 Bobby Dr, Franklin

$1,275,000
4 Beds 4 Baths 3176132 MLS ACTIVE Status 0.1 Acres 37069 Zip Code
ASK ABOUT PHASE 2 NEW HOMES AND THE OPPORTUNITY TO CHOOSE A FLOOR PLAN AND DESIGN THAT FITS YOUR LIFESTYLE! Welcome to 5029 Owenruth Drive in Reese—an exceptional opportunity to experience refined living in one of Franklin’s most thoughtfully designed communities. This 4-bedroom, 3.5-bath home offers approximately 3,434 square feet of well-executed living space, blending timeless architecture with modern comfort and intentional design. The layout is both expansive and highly functional, creating a natural flow between the main living areas while offering defined spaces for privacy and flexibility. The main level hosts a spacious primary suite, providing a convenient and private retreat, while the upper level features three additional bedrooms and a generous bonus room—ideal for a variety of uses including a media space, home office, or additional living area. The kitchen is designed to impress and perform, featuring high-end appliances, beautiful finishes, generous cabinetry, and a walk-in pantry—perfectly suited for both everyday living and elevated entertaining. The adjoining living and dining spaces are filled with natural light and thoughtfully arranged to support both intimate gatherings and larger-scale hosting. Outdoor living is seamlessly integrated with inviting porch spaces that extend the livability of the home and provide a quiet setting to enjoy the surrounding neighborhood. The Reese community is intentionally curated to offer a lock-and-leave lifestyle, with maintained grounds and a focus on simplicity without compromising design. Located just minutes from downtown Franklin, Brentwood, and Nashville, the location offers both convenience and connectivity. Available for closing and occupancy Dec 2026.

5029 Owenruth Dr, Franklin

$1,275,000
5 Beds 5 Baths 3510784 MLS ACTIVE Status 0.21 Acres 37064 Zip Code
**New Price + $10,000 in Buyer Incentives!** Seller to provide a $5,000 credit at closing. Additionally, preferred lender incentive up to $5,000 credit toward buyer’s closing costs, points, or rate buy-down. Welcome to 3030 Blossom Trail Ln, a beautifully crafted home by the prestigious Insignia Homes. This 5 bed,4.5 bath home offers a main level primary suite complete with a ensuite bath with marble countertops and a custom walk-in closet by Closets by Design. Also on the main floor is a private guest suite with its own full bath and walk-in closet, providing the perfect retreat for visitors, as well as a dedicated home office ideal for today's work-from-home lifestyle. At the heart of the home, the kitchen is enhanced with a beautiful marble backsplash and opens seamlessly to the living area, where the gas fireplace is accented by elegant marble tile. The layout is perfect for both everyday living and entertaining. Upstairs, you'll find three additional bedrooms and an oversized bonus room, providing flexible space for a media room, playroom, or home gym. Enjoy outdoor living year-round on the screened-in porch overlooking the backyard. Additional highlights include a tankless water heater that's only one year old, a whole-house water filtration and water softener system, an EV charger in the garage, abundant storage, and upgrades throughout. For added peace of mind, the home is currently enrolled in maintenance plans for the HVAC system, water filtration and softener system, pest control, lawn, tree and shrub care, as well as annual lawn aeration, seeding, and irrigation maintenance.

3030 Blossom Trail Ln, Franklin

$1,284,933
5 Beds 5 Baths 3529154 MLS ACTIVE Status 0.21 Acres 37064 Zip Code
Garrett Farms off to a roaring start. Located on the edge of Franklin,we are just a stone’s throw from both I-840 and I-65, Garrett Farms offers the perfect blend of convenience and countryside charm. With rolling landscapes and horses grazing around the perimeter, this community delivers the Southern charm you’ve been longing for—right in the heart of Middle Tennessee. Introducing the Ivybrook Floorplan This stunning floorplan is everything today’s buyers are looking for and more. Located along the perimeter of the community where you look out to grassy meadows and can even watch the horses trot around the backyard. Featuring an open-concept great room with soaring 19' ceilings and a 2 story stone fireplace the Ivybrook combines elegance and functionality in every inch. The primary suite AND guest bedroom are conveniently located on the main level, making this home perfect for both family and guests. The chic café-style dining area and a versatile flex room offer endless possibilities—whether you’re working from home or need extra space for hobbies. Upstairs, the Perfection Continues As you ascend to the second floor, an oversized loft welcomes you with open arms. With access to 3 spacious bedrooms and 2 full baths, this area is ideal for family living or entertaining Does this price include upgrades? YES- It is decked out- You’ll Love-the large 12' sliding glass doors leading to a covered patio with a cozy fireplace, where you can enjoy breathtaking views, 7” chunky crown molding and cased windows throughout for an elegant touch. flush beams in the primary suite for that custom feel. Hardwood on all 1st floor and 2nd floor loft, designer light fixtures, upgraded cabinets stacked to the 10' ceiling as well as a double island for the chef in the family. Designed by our inhouse design team.

5132 Rambler Loop, Franklin

$1,290,000
4 Beds 3 Baths 3271200 MLS ACTIVE Status 0.24 Acres 37064 Zip Code
Welcome to 1015 Wetzel Dr in beautiful Franklin, TN! Situated along a quiet cul-de-sac street in the highly desirable Riverbluff community, this exquisite single-family home offers an impressive 3,455 square feet of thoughtfully designed living space that perfectly balances everyday functionality with comfortable entertaining. Backing directly onto community green space, the premium lot pairs curated designer selections with a tranquil, relaxed setting. Step inside to discover stunning hardwood and tile floors throughout, abundant natural light, and beautiful slider doors opening to your covered back porch. Recessed lighting and elegant fixtures add a sophisticated ambiance to the open, inviting main-level layout. The heart of the home is the chef-inspired kitchen, featuring a quartz waterfall island with seating, stainless steel appliances, a gas cooktop, a built-in wall oven and microwave, and a generous walk-in pantry. The adjoining dining space makes this open-concept area a culinary dream. The main-level primary suite serves as a private oasis, boasting dual vanities, a soaking tub, a windowed bathroom, and a large, tiled walk-in shower. A second bedroom and full bathroom on the main floor make for a perfect guest suite, while a dedicated laundry room and home office round out the main level. Upstairs, you will find two additional spacious bedrooms and an expansive bonus room with a wet bar-offering highly flexible space for family, guests, or a media room. Outside, relax on either the delightful covered front or back porch-perfect for morning coffee or unwinding in the evening. All this is located just minutes from historic downtown Franklin, Berry Farms, and I-65. Don’t miss the 3D tour for a complete walk-through experience in the media section! It is the perfect time to make 1015 Wetzel Dr your new home!

1015 Wetzel Dr, Franklin

$1,295,000
4 Beds 4 Baths 3499861 MLS ACTIVE Status 0.9500000000000001 Acres 37067 Zip Code
Hidden on a Franklin cul-de-sac on nearly an acre, this fully renovated STUNNER blends design with the warmth and functionality everyone is searching for right now. With 5 bedrooms and 3 1/2 bathrooms, two bonus spaces and an additional flex space with private entrance above the third car garage, you'll find space for ALL your needs. The dramatic floating staircase makes a statement the second you walk in, while the rest of the home feels elevated, comfortable, and incredibly livable. The kitchen, designed to be the heart of the home with custom cabinetry, leathered quartzite island and butcher block counters, premium appliances including a profesional grade 60" cooktop with dual ovens and custom wood hood, oversized prep space, and a scullery pantry with second sink and dishwasher, ready for everything from weeknight dinners to holiday hosting. The main level primary suite feels like a true private retreat with a fireplace, spa style bath with heated tile floors, cast iron claw foot tub, infrared sauna, and custom details throughout. Upstairs offers flexibility with generous secondary bedrooms, jack and jill bathroom, a bonus and loft space, plus a separate flex area perfect for a home office, gym, studio, or guest retreat. Outside, mature trees and expansive green space create a backyard setting that’s hard to find this close to Franklin, Cool Springs, and Nashville. Every inch of this home has been thoughtfully updated, styled, and designed to feel move-in ready. Luxury without feeling overdone. Sophisticated without sacrificing comfort. This is Franklin at its best. Located minutes from Cool Springs, Downtown Franklin and top Williamson County schools, Trinity Elementary, Page Middle and Page High, this home combines thoughtful renovations, usable space, and a location you won't regret.

209 W Barrington Ct, Franklin

$1,299,000
6 Beds 5 Baths 3261956 MLS ACTIVE Status 0.27 Acres 37064 Zip Code
Situated on one of the largest lots in Lockwood Glen, this six-bedroom home offers a private, tree-lined backyard and flexible living spaces across three finished levels. The main level features a spacious great room with a fireplace and an open kitchen with quartz countertops, tile backsplash, gas cooktop, abundant cabinetry, and an oversized island with seating. The kitchen flows seamlessly into the dining area, while an additional bedroom or office provides flexible living space. The privately situated main-level primary suite includes a freestanding soaking tub, tiled shower, dual vanities, and two walk-in closets. Upstairs, a spacious loft is accompanied by three additional bedrooms and two full baths. The finished basement creates a true second living space, featuring a dedicated media room, private guest suite with a full bath and walk-in closet, and abundant storage, ideal for movie nights, extended stays, or multigenerational living. Outdoor living centers around an extended screened porch, patio, and fire pit overlooking one of the neighborhood's largest private backyards, offering plenty of space to relax, entertain, or play. Additional features include hardwood flooring throughout the main level, 10-foot ceilings, a tankless water heater, and high-efficiency HVAC systems. Lockwood Glen amenities include a clubhouse, two resort-style pools, playground, walking trails, sidewalks, and underground utilities. The home is conveniently located less than five minutes from I-65, Williamson Medical Center, shopping, and dining, and directly across from the future 180-acre Pearlene M. Bransford Complex. Planned amenities include parks, sports fields, greenways, and a lake with opportunities for kayaking, canoeing, and paddleboarding, along with community events such as outdoor movie nights and seasonal programming. Zoned for highly regarded Williamson County schools: Trinity Elementary, Page Middle, and Page High. Selected images have been virtually enhanced.

239 Halswelle Dr, Franklin

$1,300,000
4 Beds 5 Baths 3528032 MLS ACTIVE Status 0.2 Acres 37064 Zip Code
Tucked away in the charming community of Blossom Park, 4000 Blossom Trail Ln offers a hard-to-beat Franklin location just off Del Rio Pike, with easy access to Downtown Franklin and Westhaven and zoned for highly desirable schools. This beautifully designed 4-bedroom home is filled with designer touches, upgraded interior paint and an open, inviting floor plan perfect for everyday living and entertaining. Beautiful sand-and-finish hardwood floors flow throughout the main living areas, while wood beams and a gas fireplace add warmth and character to the living room. The kitchen features decorative open shelving, wine storage and thoughtful details throughout. The main level includes the primary suite, a secondary bedroom and a private office overlooking the front porch. The laundry room is plumbed for a utility sink, and the spacious bonus room is wired for surround sound. A two-car tandem garage provides plenty of additional space for storage, bikes, lawn equipment and more. HVAC replaced in 2023 adds another valuable update. The outdoor living is just as impressive. Extensive landscaping creates a private backyard retreat, while the covered porch with a wood burning (gas starter) fireplace and built-in grill is the perfect place to relax or entertain year-round. With beautiful finishes, thoughtful upgrades, a versatile floor plan, exceptional outdoor living and a location just minutes from some of Franklin’s most loved destinations, this Blossom Park home is truly a must-see.

4000 Blossom Trail Ln, Franklin

$1,300,000
4 Beds 3 Baths 3542402 MLS COMING SOON / HOLD Status 0.43 Acres 37064 Zip Code
Step back in time in this charming circa-1900 Franklin farmhouse with an income producing guest house! The primary home sits at 2560 SF with an additional 750 SF in the guest house (not reflected in the tax record). The home is ideally situated across the street from Pinkerton Park and a short walk to the shops, restaurants, and historic charm of Downtown Franklin. From the rocking-chair front porch to the original hardwood floors, interior doors, and transom windows, this home is filled with the character and craftsmanship that simply can't be recreated. Thoughtful renovations to the kitchen and bathrooms and a 900 SF addition to the home helps to complement the home's historic details while adding modern comforts. The 2014 addition added a primary suite with a bathroom, an upstairs bedroom and bonus room. The recently paved driveway provides ample parking for family and friends. A rare and valuable feature of this property is the detached, 2 car garage with approximately 750 square feet of living space (not counted in the tax record). It is currently operating as a profitable short term rental generating more than $20k in annual profit. Continue using it as a short-term rental (with the city's approval), create a private guest suite, accommodate multi-generational living, or give an adult child a space of their own. This desirable location will find you walking downtown for the numerous festivals (Main Street Festival, Rodeo Parade, Franklin on the Fourth, Pumpkin Fest, Holiday Tree Lighting, Dicken's of a Christmas and MORE!). Instead of circling around searching for paid parking, you'll wander into town for dinners, Art Crawls, music festivals, or to grab an ice cream from Kilwins. This is a rare opportunity to own a piece of Franklin's history with character, location, flexibility, and income potential all in one remarkable property. PROFESSIONAL PHOTOS COMING NEXT WEEK.

602 Murfreesboro Rd, Franklin

$1,347,000
4 Beds 4 Baths 3228945 MLS ACTIVE Status 0.24 Acres 37064 Zip Code
333 Whitewater Way is a 4 bedroom, 3.5 bath all brick home w/ 3 car side entry garage located in the coveted Willowsprings neighborhood ~ 3 bedrooms on main level ~ 4th bedroom upstairs ~ Dedicated Home Office on 1st floor w/ doors ~ Attached bathroom & walk in closets in every bedroom ~ Bonus Room on 2nd floor w/ wet bar ~ Extensive built in bookshelves ~ Kitchen has custom decorative tile above stove, granite counters, new tile backsplash, upgraded cabinets w/ soft close drawers & hinges ~ Double ovens, warming drawer & gas cooktop ~ New Microwave, Double Ovens, Dishwasher ~ Wood floors throughout main level ~ Abundant natural light ~ New Paint ~ Private tree lined backyard w/ space for pool, gardening & pets ~ Patio space, fire pit w/ seating & Built in gas grill ~ Mature landscaping ~ Four seasons room w/ new Marvin Windows & HVAC ~ Generous ceiling height ~ Extensive molding & wood detail all over the home ~ Plantation Shutters ~ Designer lighting throughout ~ Massive walk in storage w/ built in shelving, passively conditioned (554 sqft) ~ Garage is over 700 sqft ~ Primary retreat has wood floors, custom closet & access to sun room ~ Family room features gas fireplace & opens to kitchen & dining ~ Front & Backyard Irrigation w/ new sprinkler heads ~ New Certainteed Landmark Pro Roof w/ 30-year architectural shingles (transferable warranty) ~ New Spectra 6" aluminum gutters and downspouts ~ Laundry Room w/ tile floor, hanging rod & sink ~ Drop Zone ~ New steel door installed to garage ~ Pet area w/ aluminum fencing ~ House wired for sound & central vac ~ Gorgeous community w/ underground utilities, sidewalks, pond, playground, community pool & walking path ~ 2 miles to downtown Franklin

333 Whitewater Way, Franklin

$1,365,000
4 Beds 4 Baths 3525652 MLS COMING SOON / HOLD Status 0.33 Acres 37067 Zip Code
This beautifully maintained one owner home is situated in an idyllic Franklin neighborhood and offers an inviting, open floor plan with spacious living areas and an abundance of natural light. A gracious foyer with soaring ceilings opens seamlessly to the formal dining room and elegant living room with gas fireplace, custom shelving, and wall of windows overlooking the private backyard area. A handsome office with built-in bookshelves offers a sophisticated workspace, while the primary suite serves as a true sanctuary with its refined trey ceiling and a dedicated sitting area opening directly to the deck outdoors. The primary bath feels luxurious, boasting a soaking tub, walk-in shower, double vanities, and generous closet and storage spaces. At the heart of the home, the chef's kitchen is loaded with all of today's modern essentials and includes an adjacent dining area overlooking the tree-lined backyard. Stainless appliances, including a wine fridge, rich wood cabinetry & a spacious walk-in pantry enhance the space. The comfortable den with soaring ceilings, built in bookshelves, and floor to ceiling stone wood burning fireplace is a natural extension of the kitchen and provides a wonderful gathering space for friends and family alike. Upstairs you'll find two bonus rooms, one enhanced with a convenient wet bar and the other currently being used as a media room with screen and equipment that convey with the home. Three additional spacious bedrooms with walk-in closets, a jack and jill bathroom, one full additional bath, and a separate hobby nook complete the upper level living area. Outdoor living shines here with a comfortable front porch, spacious back deck with newer trex decking, and an expansive flat backyard, ideal for a future pool. The property backs to a well established treed HOA common area so is both picturesque and private. Oversized three car garage and abundant storage throughout! Zoned for award winning Page Middle and Page High Schools.

7167 Tullamore Ln, Franklin

$1,365,000
4 Beds 4 Baths 3541006 MLS COMING SOON / HOLD Status 0.11 Acres 37064 Zip Code
First Day of Showings & Open House 9/13 2-4pm. Overlooking the peaceful Pearl Street pond and park, this distinctive Westhaven home pairs timeless cottage style with updated interiors. The expansive covered front porch is made for morning coffee and evening conversations, with two Pottery Barn swings framing the view. Inside, fresh neutral paint and updated lighting complement plantation shutters, crown molding and custom built-in bookshelves, with California Closets and Closets by Design systems throughout. The kitchen carries a full suite of GE Cafe appliances, including a dual-fuel six-burner range with griddle and dual ovens that bake in one while broiling in the other, a farmhouse sink and a custom mohair banquette. A standout feature is in addition to the second level bonus room in the main house, the 619-square-foot detached studio with a full bath, walk-in closet and separate office area. Use it as a private guest suite, 5th bedroom, home office, fitness studio, media room or an incredible combination of spaces. Outdoor living continues on the expanded patio, where a top-of-the-line hot tub in like-new condition creates the perfect place to unwind year round. Generously sized and on a low-chlorine system, it stays as easy to maintain as it is to enjoy. The screened side porch evokes a Parisian cafe, while the arbor at the back gate opens onto a refreshed side yard. Irrigation, a security system, an electric car charger, a garage utility sink and a newer roof round out this Ford Custom Homes build. All of this sits just three blocks from the town center in one direction and the pool in the other, with the parks, trails, fitness facilities, golf and vibrant community lifestyle that make Westhaven one of Franklin’s most sought-after neighborhoods

230 Pearl St, Franklin

$1,369,000
5 Beds 5 Baths 3239620 MLS ACTIVE Status 0.35000000000000003 Acres 37064 Zip Code
Tucked into the rolling hills of Franklin, Terravista is one of those neighborhoods people rarely want to leave—offering a peaceful setting, low HOA, and thoughtful amenities including a community firepit and scenic walking trail through the surrounding hills. Located just 5 minutes or less from top-rated Williamson County schools, restaurants, shopping, and interstate access, this home also places Downtown Nashville and BNA Airport within 30 minutes. Welcome to 5083 Terravista Lane, a like-new home designed with both comfort and functionality in mind. The main level features beautiful hardwood floors throughout, a spacious open-concept kitchen, covered back patio, dedicated office or dining room, and the convenience of both the primary suite and a guest bedroom downstairs. Upstairs offers room for everyone with 3 additional bedrooms, a large bonus room, and a dedicated movie room perfect for entertaining or relaxing nights at home. This home has been thoughtfully upgraded with fresh interior paint, custom closet build-outs in both primary closets and the downstairs guest suite, laundry room cabinets, and updated designer lighting throughout the main level. Additional premium improvements include media room with built-in surround audio system with woofer and plug/play wiring that easily connects to a projector, whole-house salt-based water softener system, reverse osmosis purified water outlet at the kitchen island, premium shades throughout the home—including motorized shades in the main living areas on both floors—sprinkler system for front and back yard, exterior landscape and architectural lighting, freshly stained deck, and sealed driveways, walkways, steps, and backyard concrete. With elevated finishes, flexible living spaces, and an unbeatable Franklin location, this home offers the perfect blend of convenience, luxury, and everyday comfort.

5083 Terravista Ln, Franklin

$1,375,000
6 Beds 8 Baths 3131453 MLS ACTIVE Status 0.2 Acres 37064 Zip Code
Price Improvement! Exceptional opportunity to own a turnkey, income-producing duplex in one of Middle Tennessee’s most sought-after markets. Additional details about the planned development behind the property can be found in the Media section. This thoughtfully designed 2023 construction offers the ideal blend of modern craftsmanship, low-maintenance ownership, and strong rental performance—currently generating $3,400 per unit per month.Each residence features a highly livable layout with the primary suite on the main level, creating broad tenant appeal, while expansive windows fill the interiors with natural light and enhance the open, airy feel. Quality construction details include hardwood flooring throughout, designer finishes and tile selections, spray-foam insulation for energy efficiency, tankless water heaters, and private fenced outdoor spaces—elements that support both durability and long-term rental desirability.Positioned just minutes from the charm and vibrancy of Historic Downtown Franklin, residents enjoy effortless access to award-winning dining, boutique shopping, live music, and year-round community events, while still benefiting from the convenience of nearby commuter routes and everyday amenities.Franklin continues to see sustained growth, driven by strong economic expansion, corporate presence, and continued demand for high-quality housing—making this an attractive option for investors seeking stable cash flow today with meaningful appreciation potential over time.Whether you’re expanding a portfolio or entering the Franklin market, this is a rare chance to acquire a nearly new, fully leased asset in a location defined by enduring appeal and long-term upside.

1303 Chickering Dr Unit #101 and 102, Franklin

$1,397,777
3 Beds 4 Baths 3279266 MLS ACTIVE Status 0.16 Acres 37064 Zip Code
One-of-a-kind semi-custom home with private setting with protected views of the rolling Leiper's Fork hills, unforgettable Tennessee sunsets, and walkability to the very best of Westhaven. Just a five-minute stroll to the Westhaven Country Club, championship golf course, pools with café, tennis, gyms, and pickleball. Built in 2022 and enhanced with over $200,000 in custom upgrades completed after construction, this highly sought-after, rarely built Ashland floor plan has exceptional craftsmanship, exclusive double side yards for complete privacy. This house is very different as you don't need lights on all day due to so much light and also has peace due to owning both sides of the property. Ten-foot ceilings on both levels and a huge loft with dormers and flexible living space and panoramic hill views. The open chef's kitchen features Café Professional Series appliances, a French Door oven, dual waterfall countertops, and handmade Jeffrey Court glass tile. Every bathroom showcases one-of-a-kind natural stone, waterfall panels, and upgraded hardware. The first-floor primary suite is convenient with privacy and comfort, while the upstairs bedrooms have rarely ever been used, each with a private en-suite bath. A handcrafted brick fireplace, real sand-and-finish oak flooring, bidets, solid-core doors, and enhanced insulation reflect the home's exceptional quality. The insulated true three-car garage features 12-foot ceilings, rare 8-foot garage doors fits full-size pickups and SUVs, upgraded high-lift tracks, side-mount openers, and room for a lift system accommodating up to six vehicles. Polyaspartic floors, tankless water heater and whole-house UV water purification complete this exceptional home. Detailed upgrade list available.

800 Horizon DR, Franklin

$1,399,000
4 Beds 4 Baths 3541271 MLS ACTIVE Status 0.13 Acres 37064 Zip Code
Welcome to 96 Poplar Street, where luxury meets convenience in Berry Farms—one of Franklin’s most sought-after communities. Filled with rich color, warm architectural details, and beautifully designed spaces, this meticulously maintained home makes an impression from the moment you step inside. The stunning color-drenched living room features wooden ceiling beams and a gas fireplace flanked by built-in bookshelves, creating an inviting centerpiece for the home. Designed for everyday living and entertaining, the kitchen offers stainless steel appliances, a gas cooktop, double ovens, an oversized island, and a charming built-in banquette for additional dining space. The formal dining room has been converted into a home office but can easily serve either purpose. A color-drenched theater room provides the perfect setting for movie nights, watching the big game, or gathering with guests. The main-level primary suite is a true retreat, featuring hardwood floors, a tray ceiling with detailed crown molding, and direct access to the spacious covered side patio. The ensuite bath offers a freestanding soaking tub, oversized tiled shower, dual vanities, and generous storage. A large fourth bedroom above the garage provides incredible flexibility as a private guest suite, bonus room, or apartment-style living space. Be sure to check out the impressive storage while viewing this room! Additional highlights include fresh interior paint, a low-maintenance yard, and a two-car alley-entry garage. Berry Farms is a mixed-use, master-planned community with shopping, restaurants, hotels, and everyday conveniences in a 3-5 minute walk! Amenities include two pools, a party barn, walking trails, and a dog park. Monthly HOA dues cover lawn care, landscape maintenance, and irrigation. Convenient to Interstate 65 with quick access to Cool Springs, downtown Franklin, and Nashville, this home offers an exceptional combination of style, comfort, and convenience.

96 Poplar St, Franklin

$1,399,999
5 Beds 5 Baths 3312090 MLS ACTIVE Status 0.15 Acres 37064 Zip Code
Welcome to 3061 Long Branch Road in SouthBrooke, where thoughtful design, extensive upgrades, and low-maintenance living come together in one of Franklin's most desirable communities. Built by Ford Classic Homes, this Hannah floor plan offers 3,674 square feet with five bedrooms, four full baths, one half bath, and a spacious corner lot. Since completion, the home has been enhanced with a 195-square-foot dining room/reading room addition and numerous luxury improvements throughout. The open-concept living area features hardwood floors, exposed wood beams, and a fireplace, while the kitchen showcases a Fisher & Paykel gas range and refrigerator, upgraded countertops and backsplash, abundant cabinetry, and a large center island. The main-level owner's suite offers a freestanding soaking tub, oversized walk-in shower with frameless glass enclosure, double vanities, custom walk-in closet, and updated fixtures. A private guest suite with en suite bath is also on the main level. Upstairs are three additional bedrooms, two full baths, a spacious bonus room, and generous unfinished storage. Additional interior upgrades include Sherwin-Williams Emerald paint, upgraded lighting, new carpet and pad, updated bathroom sinks and toilets, GE washer and dryer with pedestals, whole-home water softener and filtration system, TV wall mounts, and attic sensor-controlled ventilation fans. Exterior improvements include an insulated garage door with additional overhead insulation, epoxy garage floor, Hunter Douglas custom designer shutters, professionally redesigned landscaping with approximately 80% of builder plantings replaced, paver edging, painted fence, and expanded irrigation zones. SouthBrooke offers a resort-style pool and cabana, pickleball and tennis courts, half basketball court, scenic walking trails, and is just minutes from Berry Farms shopping and dining. This exceptional home combines quality construction and significant post-construction investment.

3061 Long Branch Cir, Franklin

$1,422,500
4 Beds 3 Baths 3527347 MLS ACTIVE Status 0.15 Acres 37064 Zip Code
Welcome to 109 Fitzgerald Drive, a thoughtfully reimagined Westhaven home with more than $300,000 in carefully executed improvements completed over the past three years. Major exterior updates include a new roof, two new HVAC systems, professionally designed landscaping, expanded outdoor living spaces, a new front door, and a freshly painted exterior, providing both exceptional curb appeal and peace of mind. Inside, nearly every space has been enhanced with professional design guidance. Rich hardwood flooring, a redesigned staircase, renovated bathrooms, designer tile selections, updated cabinetry, walk-in showers, and luxury finishes create a cohesive, timeless aesthetic throughout the home. The refreshed kitchen and family room serve as the heart of the residence, while the added sunroom brings valuable living space and abundant natural light. The primary suite offers a private retreat with a spa-inspired bath featuring heated floors, custom finishes, and a thoughtfully designed walk-in closet. Two additional main-level bedrooms provide convenience for family and guests. Upstairs, a custom office, additional bedroom, expanded living space, oversized closets, and enhanced storage provide flexibility for today's lifestyle. Additional upgrades include a water treatment system, updated water heater, dishwasher, security system, digital locks, sprinkler system, built-in speakers, and numerous mechanical and technology improvements. More than simply move-in ready, this is a rare opportunity to enjoy a substantially updated Westhaven home where the investment, planning, and hard work have already been done.

109 Fitzgerald St, Franklin

$1,425,000
4 Beds 4 Baths 3500865 MLS ACTIVE Status 0.35000000000000003 Acres 37064 Zip Code
* Open House Gate Code 15814* Nestled within the charming private community of Burghley Place you’ll find this beautifully maintained 4-bedroom, 3.5-bathroom home offers the perfect blend of tranquil living and convenient location. Fall in love with the neighborhood’s natural beauty and the home’s abundant natural light from the open floor plan —qualities that make this property and the community truly special. The home has been lovingly cared for and thoughtfully renovated throughout. Fresh neutral paint creates a serene backdrop, while designer lighting and elegant window treatments—including custom Roman linen shades with remote controls in key rooms—add sophisticated touches to the entry, living room, and bedrooms. Peace of mind comes standard with this well-maintained property. The crawlspace has been professionally sealed with radon mitigation and a new dehumidifier system. Updates include one new HVAC system(2025), water filtration system(2022), completely refreshed kitchen featuring new countertops and vent hood, sink, faucet, gas range, oven, and refrigerator. The adjacent living room showcases a stunning fireplace with a new black granite façade—perfect for cozy fall evenings. While this home boasts large square footage, it lives comfortably and connected. Additional improvements include an updated entryway awning and new windows across the front and sides of the home, enhancing both curb appeal and energy efficiency. Backyard revamp just completed to rework a retaining wall that was the cause of the previously cancelled contract. Beyond the home itself, you’ll love the tree-lined neighborhood with wooded space behind the property, offering extra privacy. The location provides easy access to Sprouts Market, Publix, the YMCA, and the vibrant amenities of Cool Springs, while keeping you close to downtown historic Franklin’s charm. Come discover why 624 Burghley Place feels like home with its up to date convenience and reminiscent presence.

624 Burghley Ln, Franklin

Start Your Search
board logo

Information Is Believed To Be Accurate But Not Guaranteed. Some or all listings may or may not be listed by the office/agent presenting these featured properties. Copyright 2026 MTRMLS, Inc. RealTracs Solutions.